400 Rue des Cygnes
Chertsey, J0K3K0
Two or more storey | MLS: 14694853
3
2
N/A
2012
$759,000
Overall View 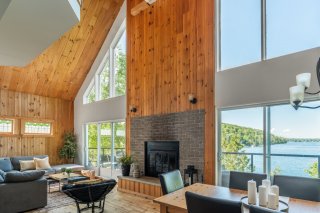 Interior
  Water view
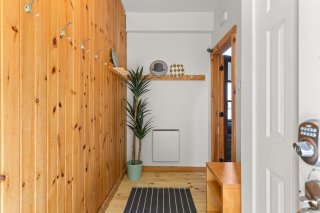
 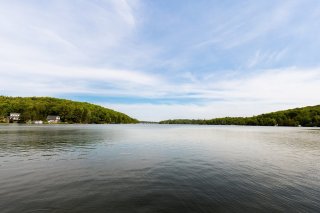 Hallway
  Living room
 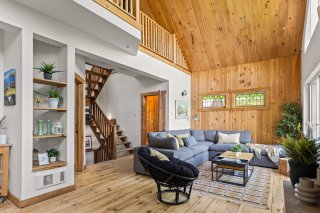 Living room
  Family room

  Dining room
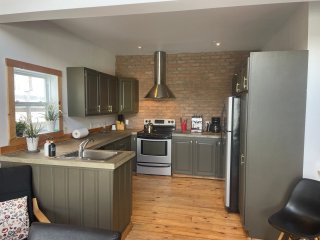
  Kitchen
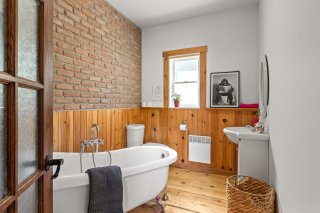
  Bathroom
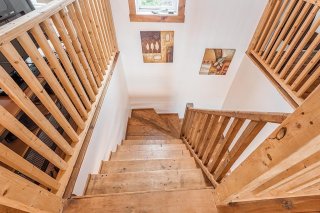
  Staircase
  Mezzanine
 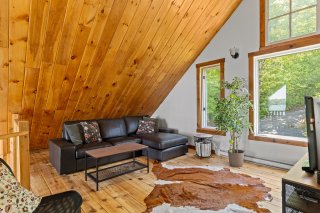 Mezzanine
 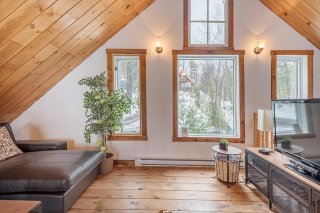 Mezzanine
 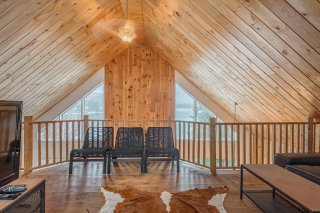 Mezzanine
 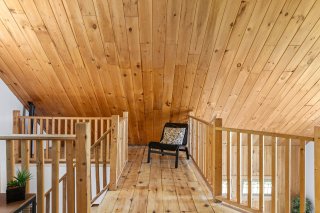 Staircase
 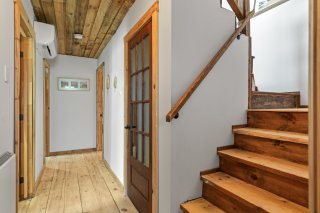 Corridor
 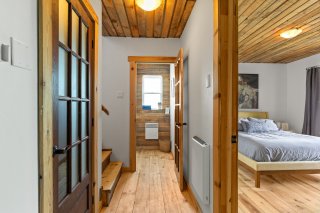 Primary bedroom
 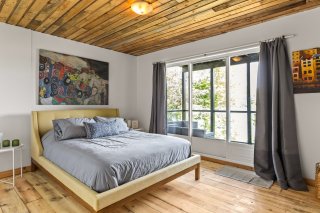 Bedroom
 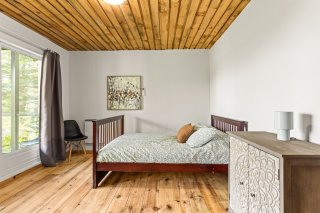 Bedroom
  Bedroom
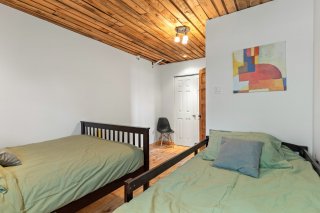
 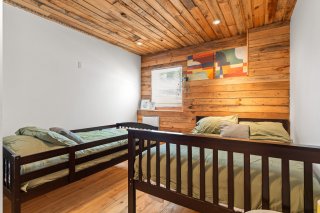 Bedroom
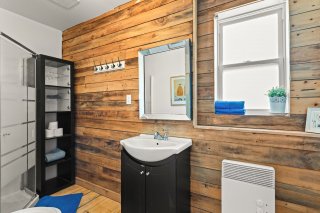
  Bathroom
  Hot tub
 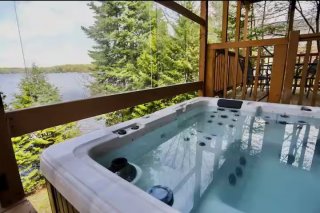 Hot tub
 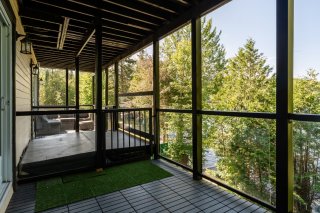 Hot tub
 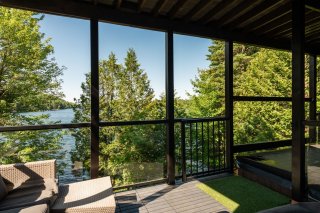 Exterior entrance
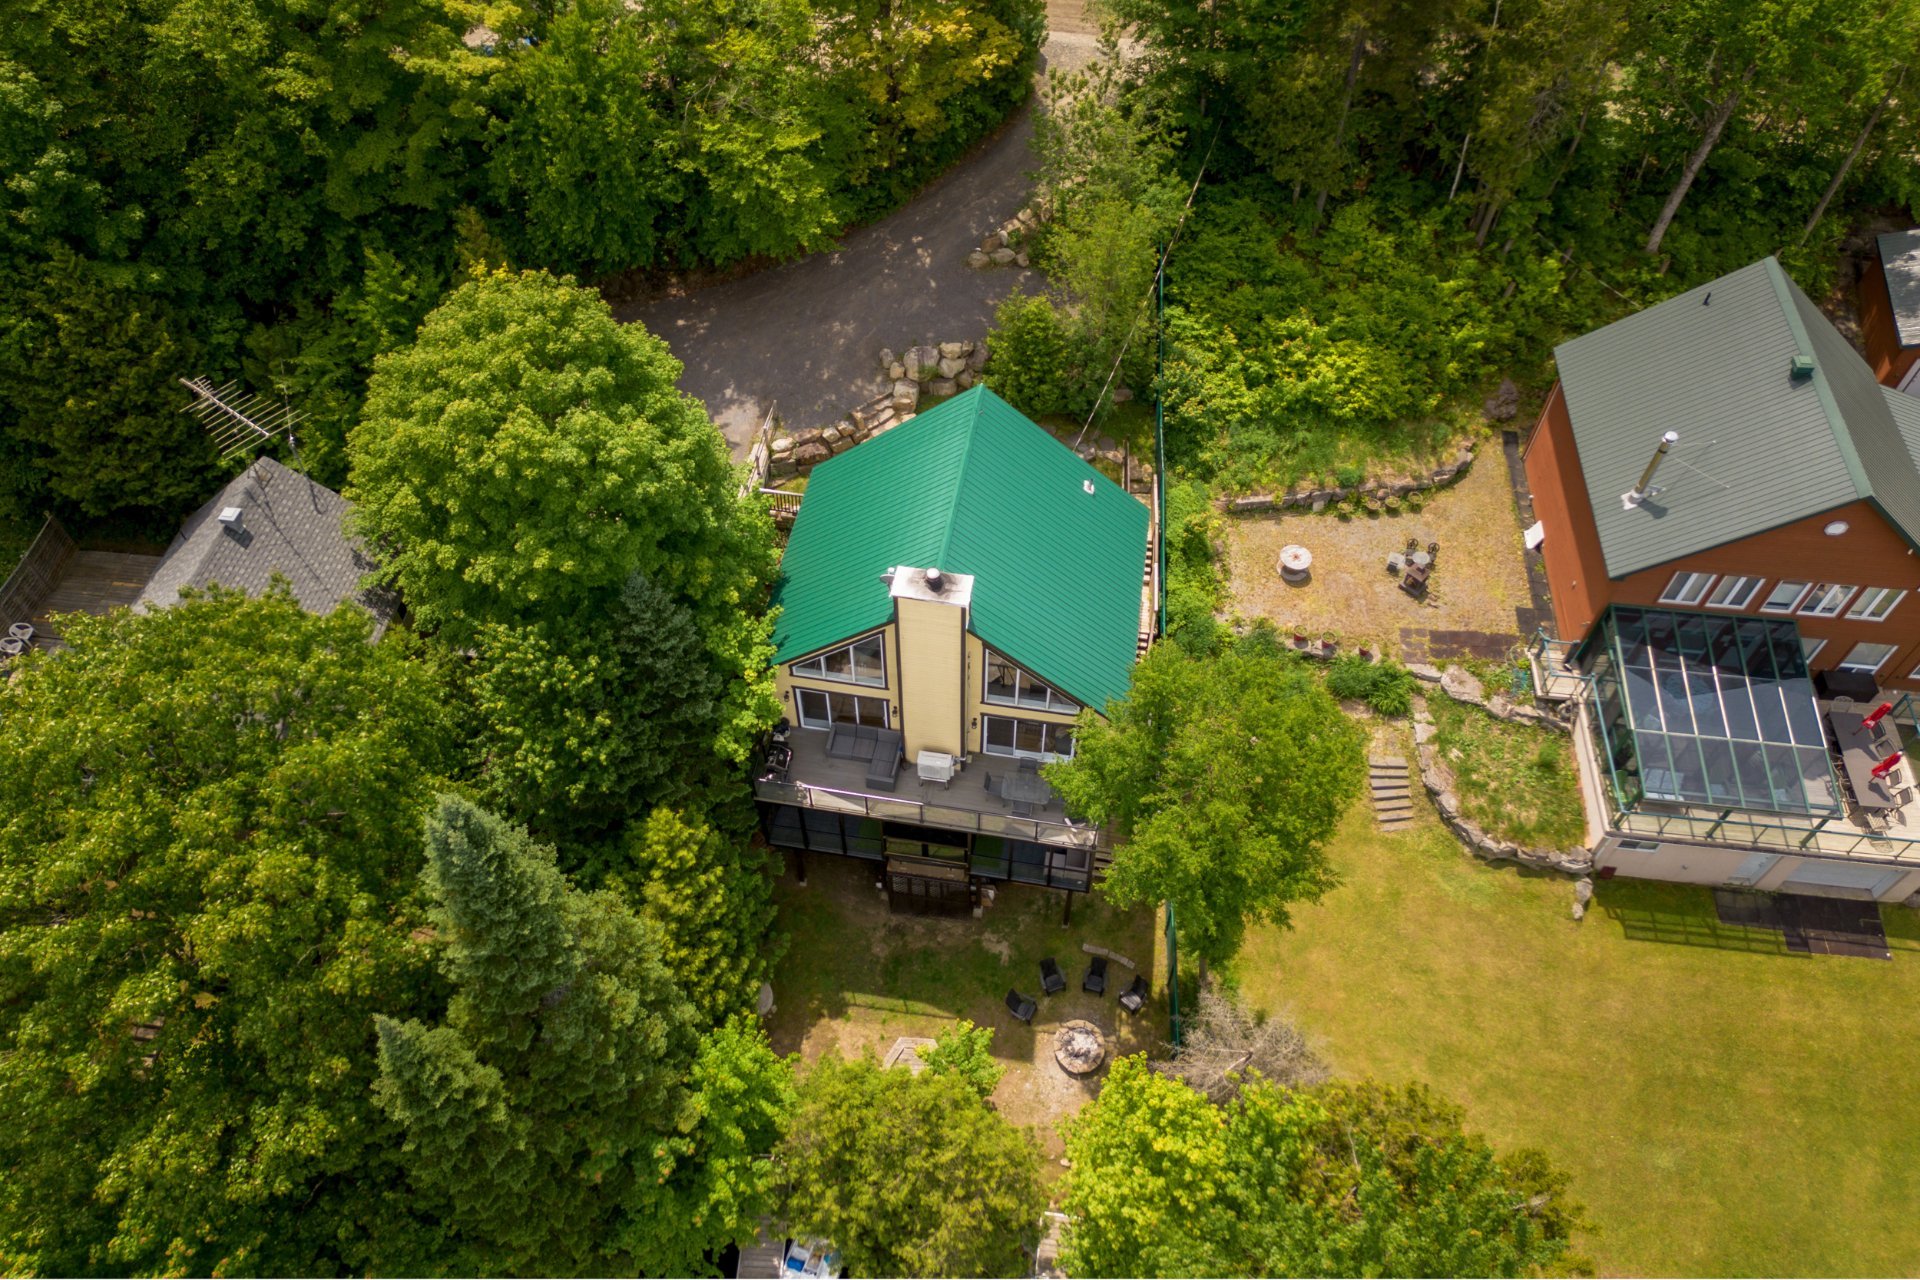
 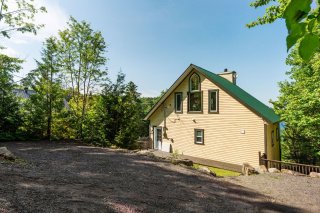 Overall View
  Parking
  Frontage
  Water view
 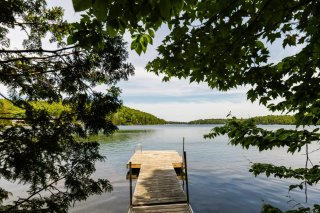 Overall View
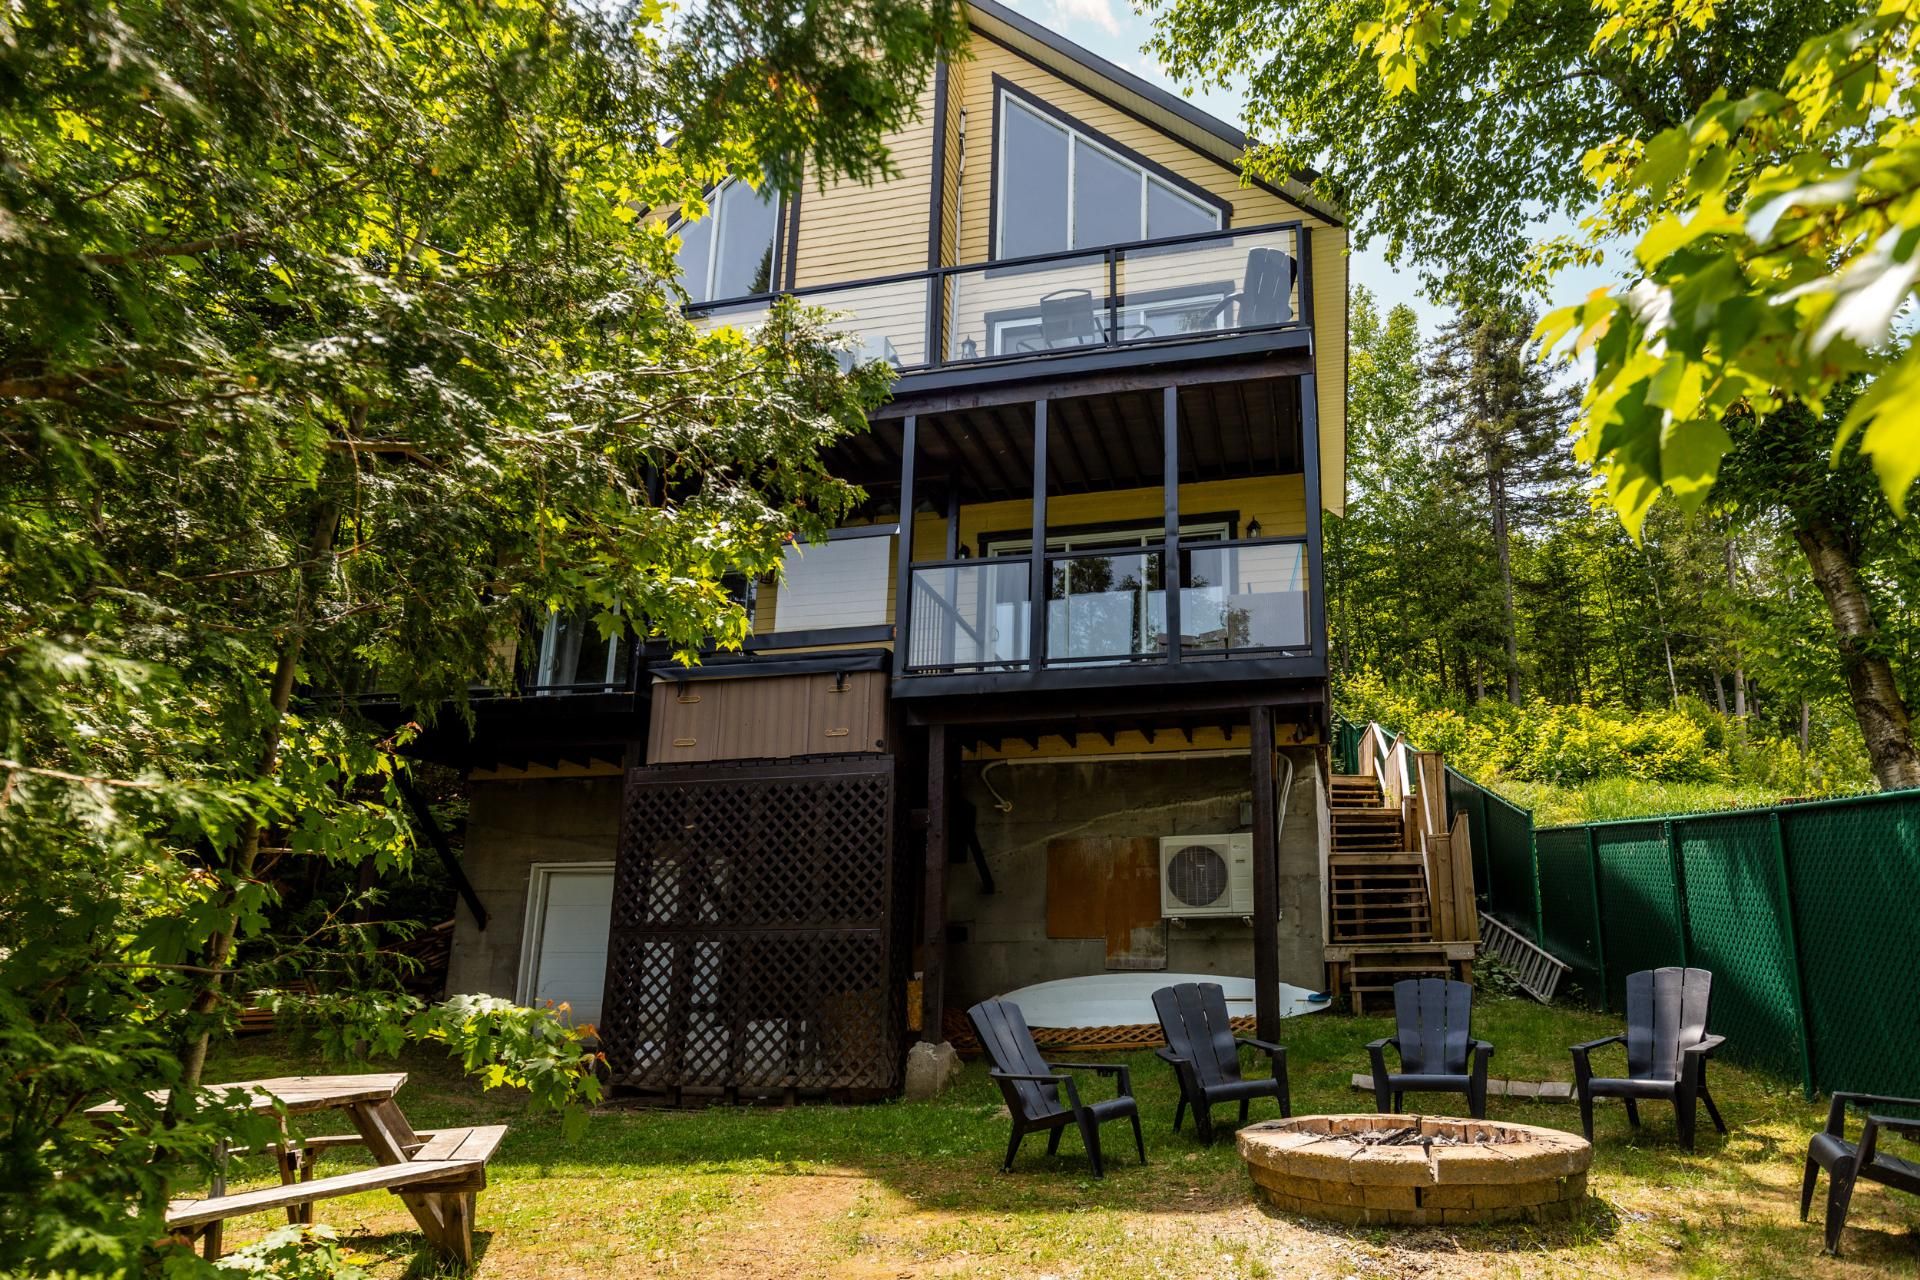
 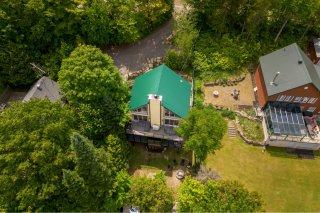 Backyard
  Backyard
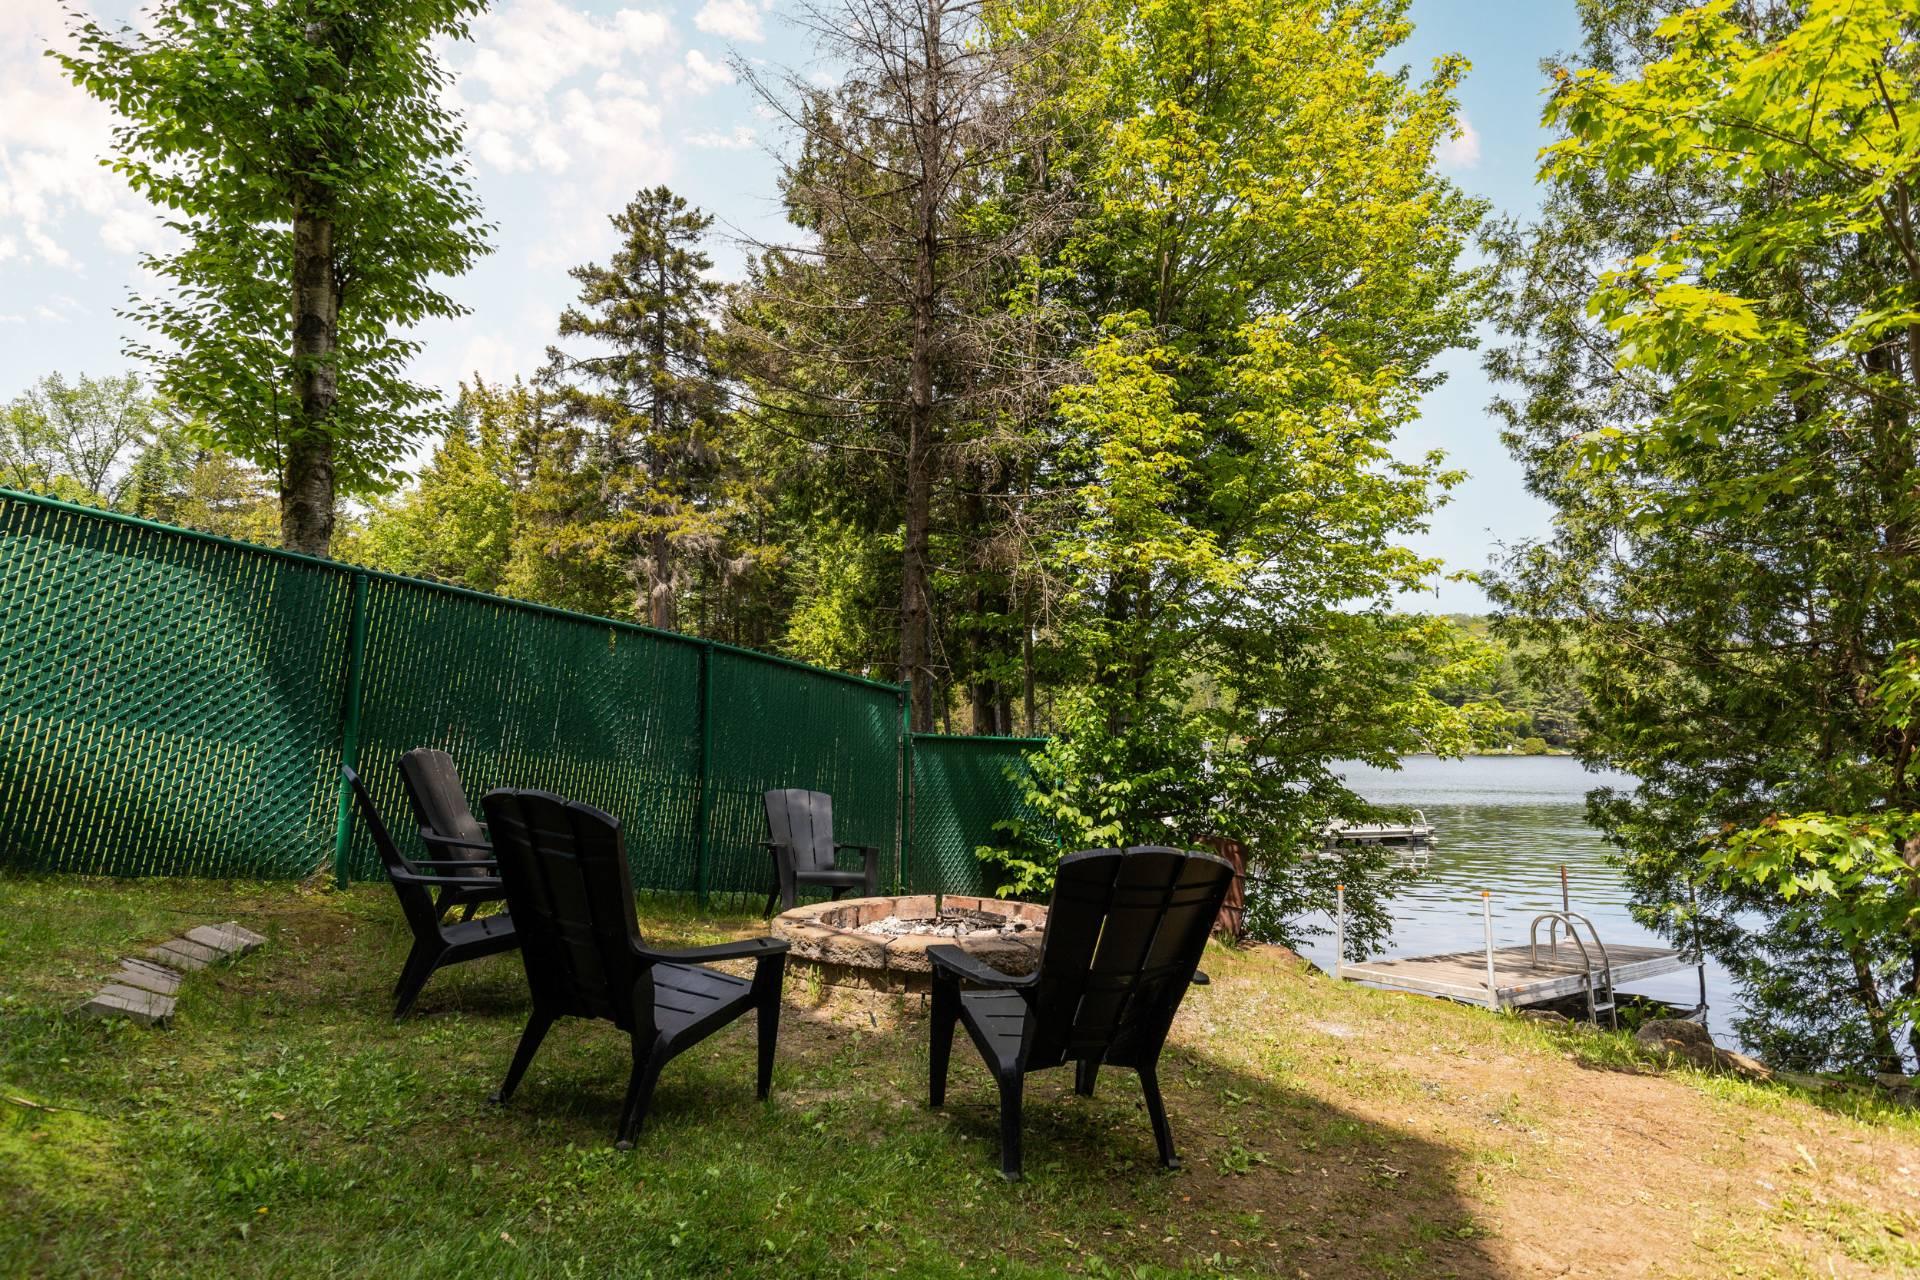
 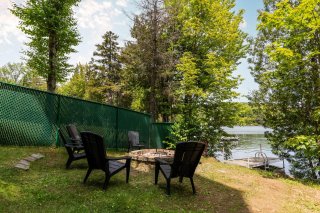 Water view
 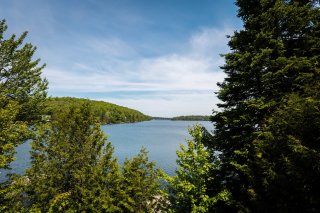 Parking
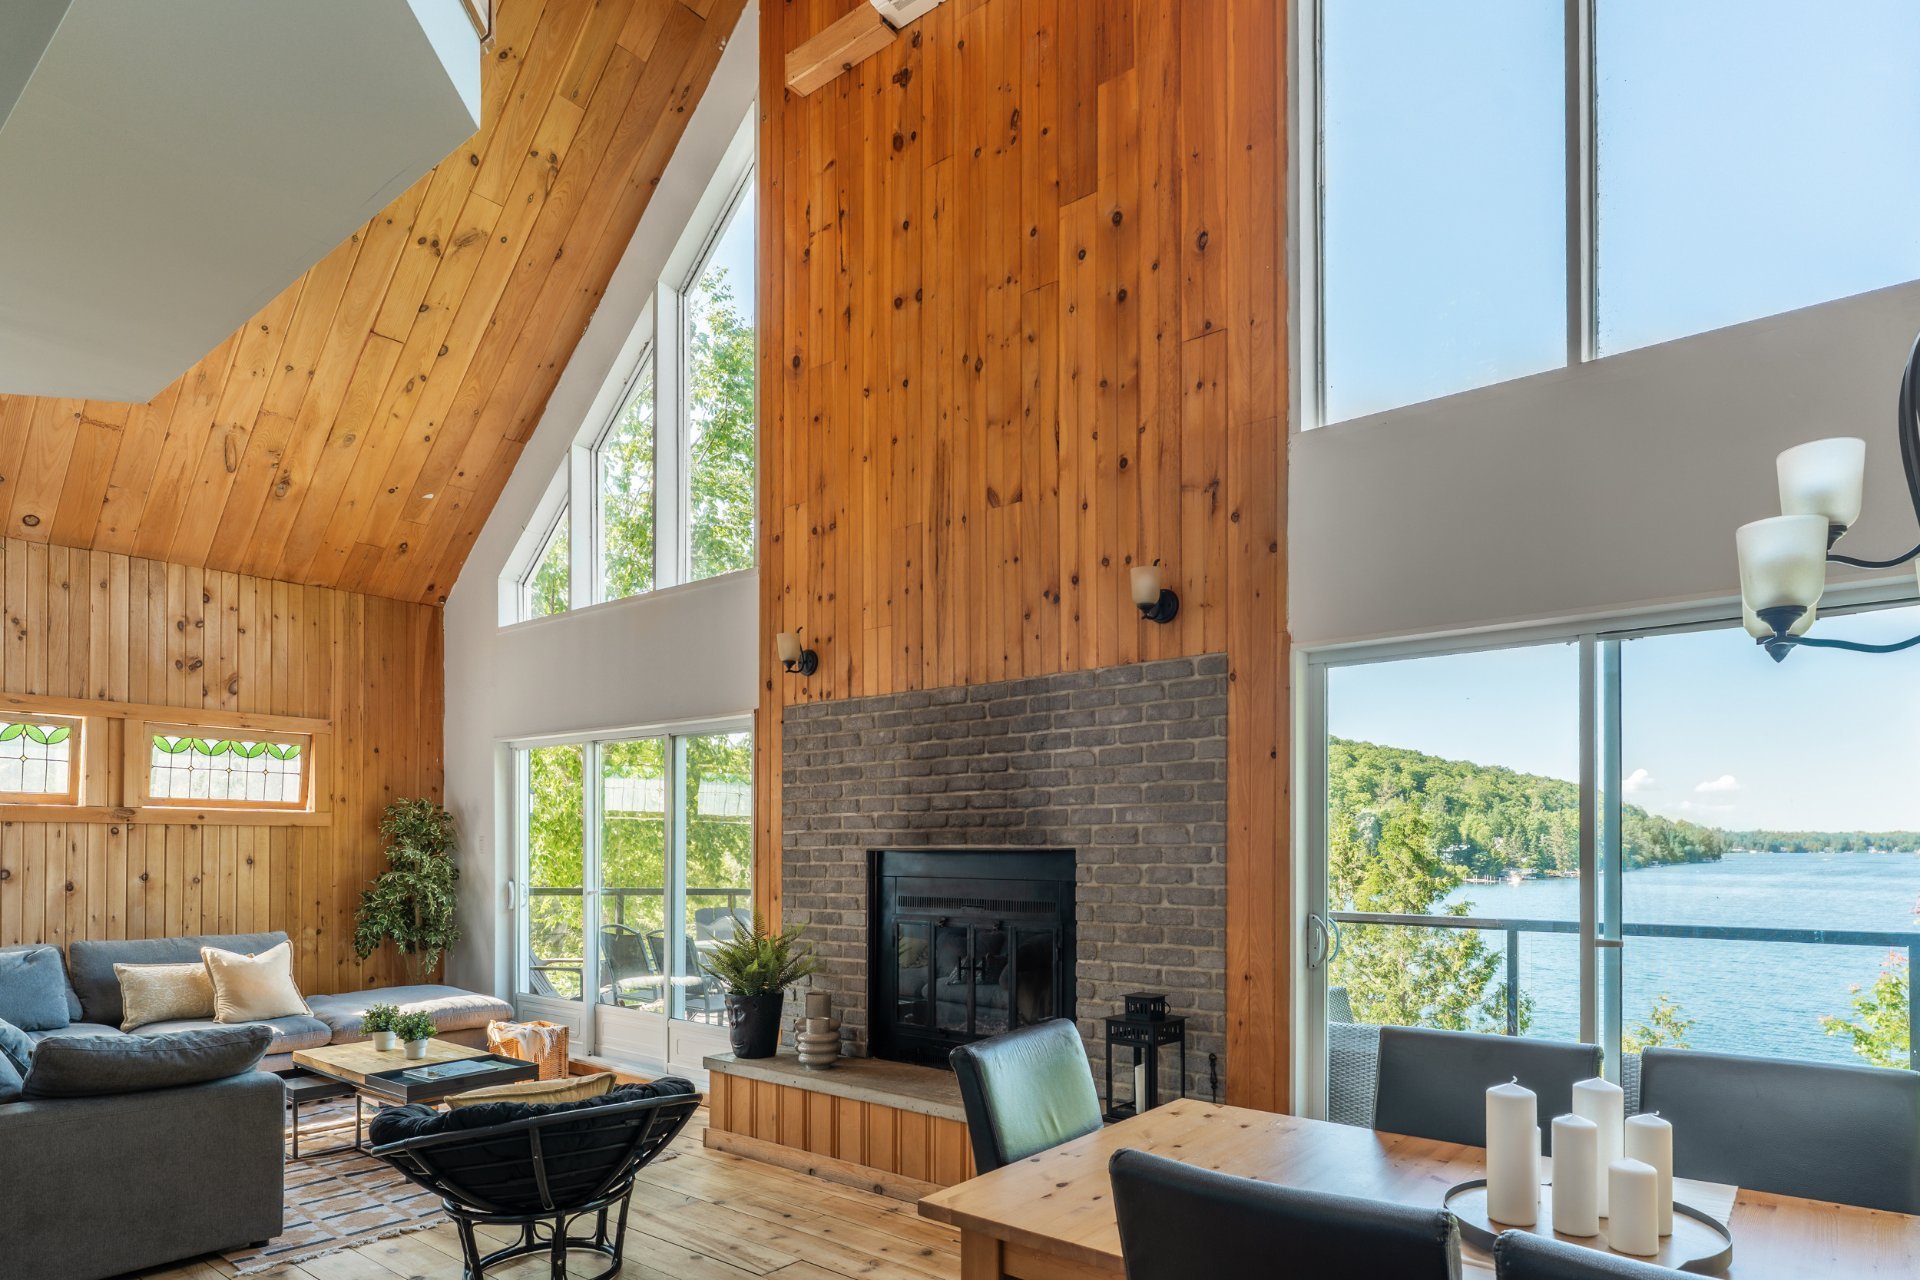 Interior
 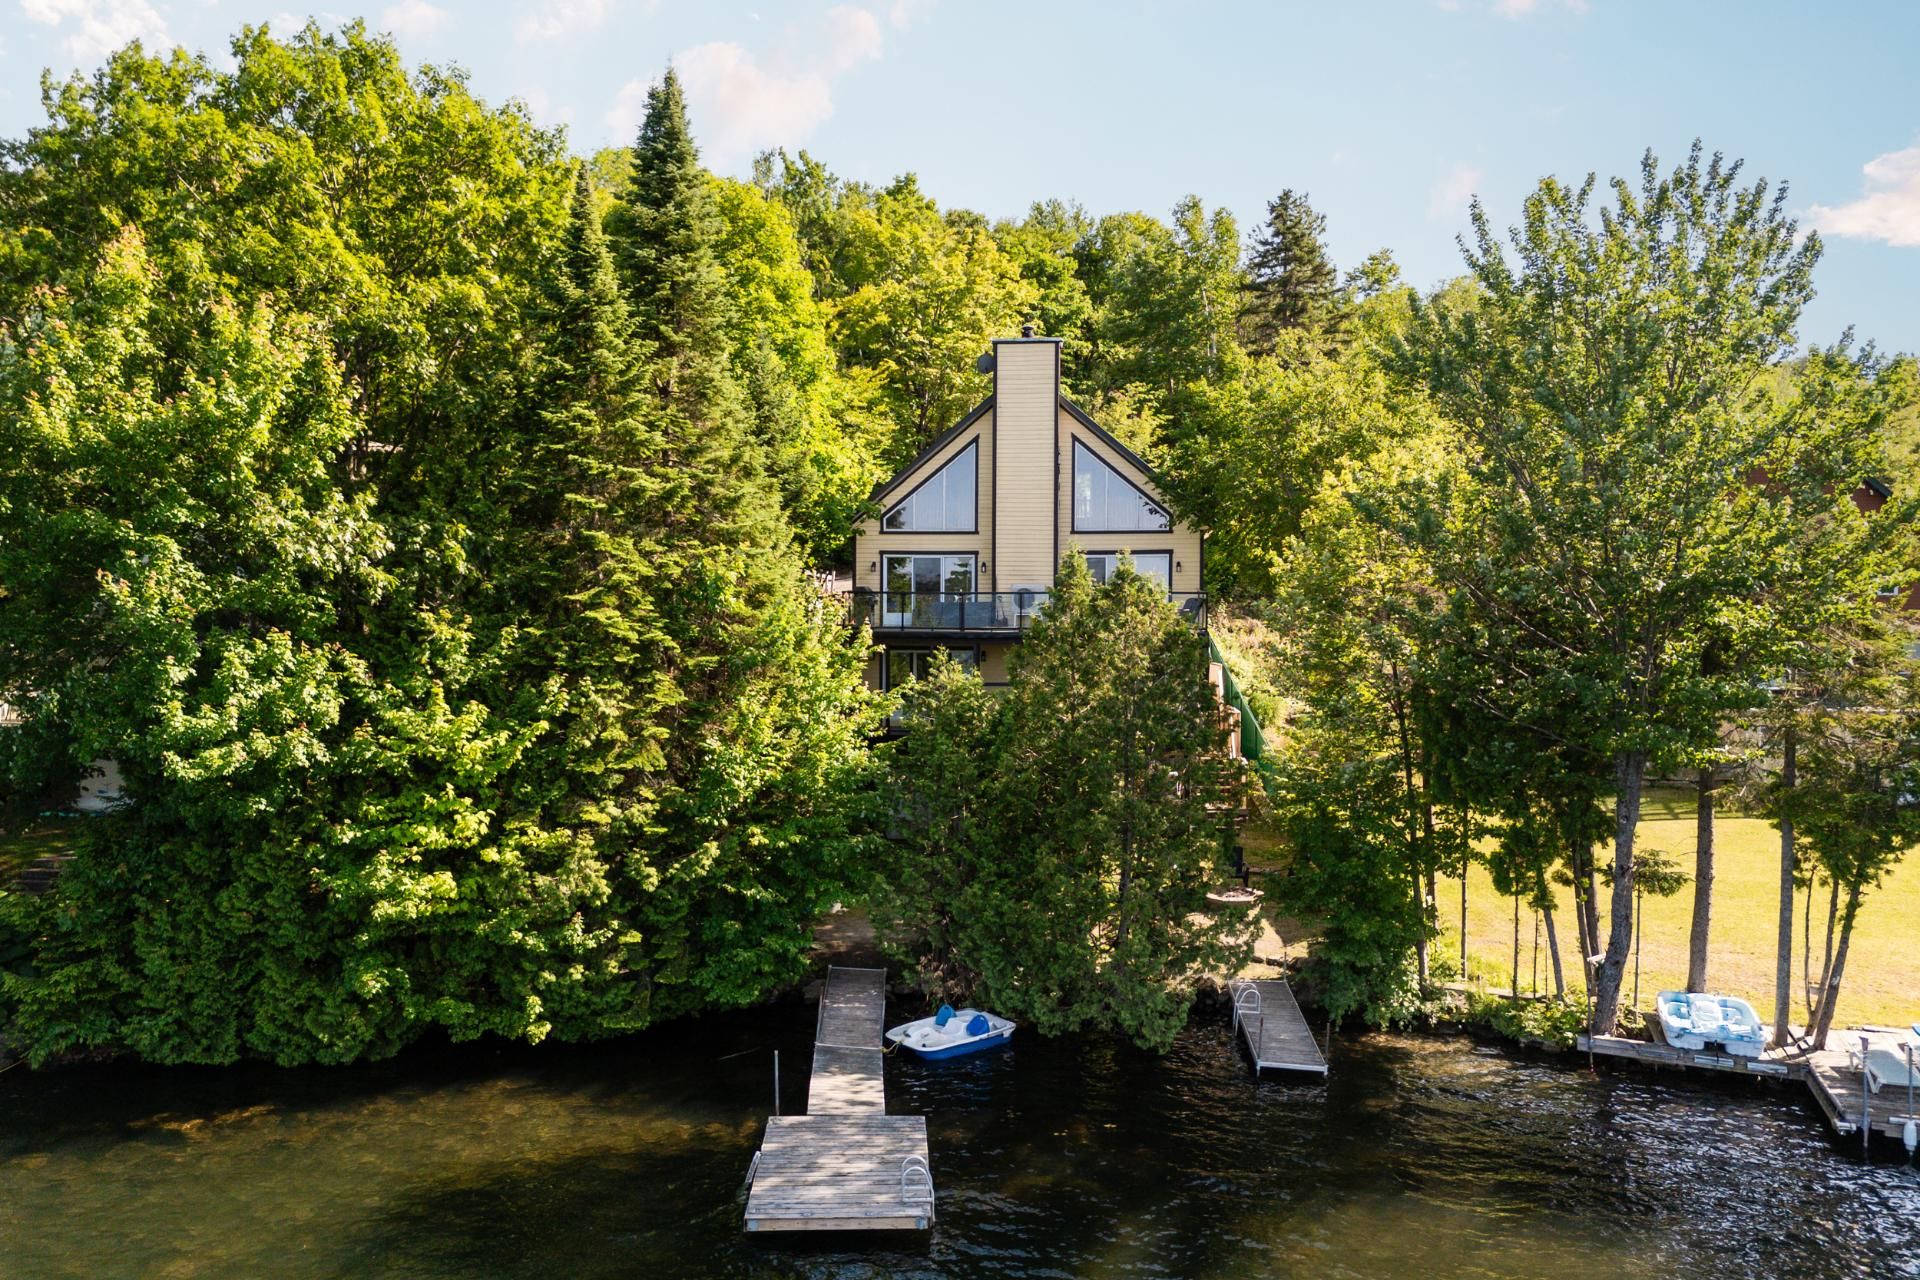 Water view
 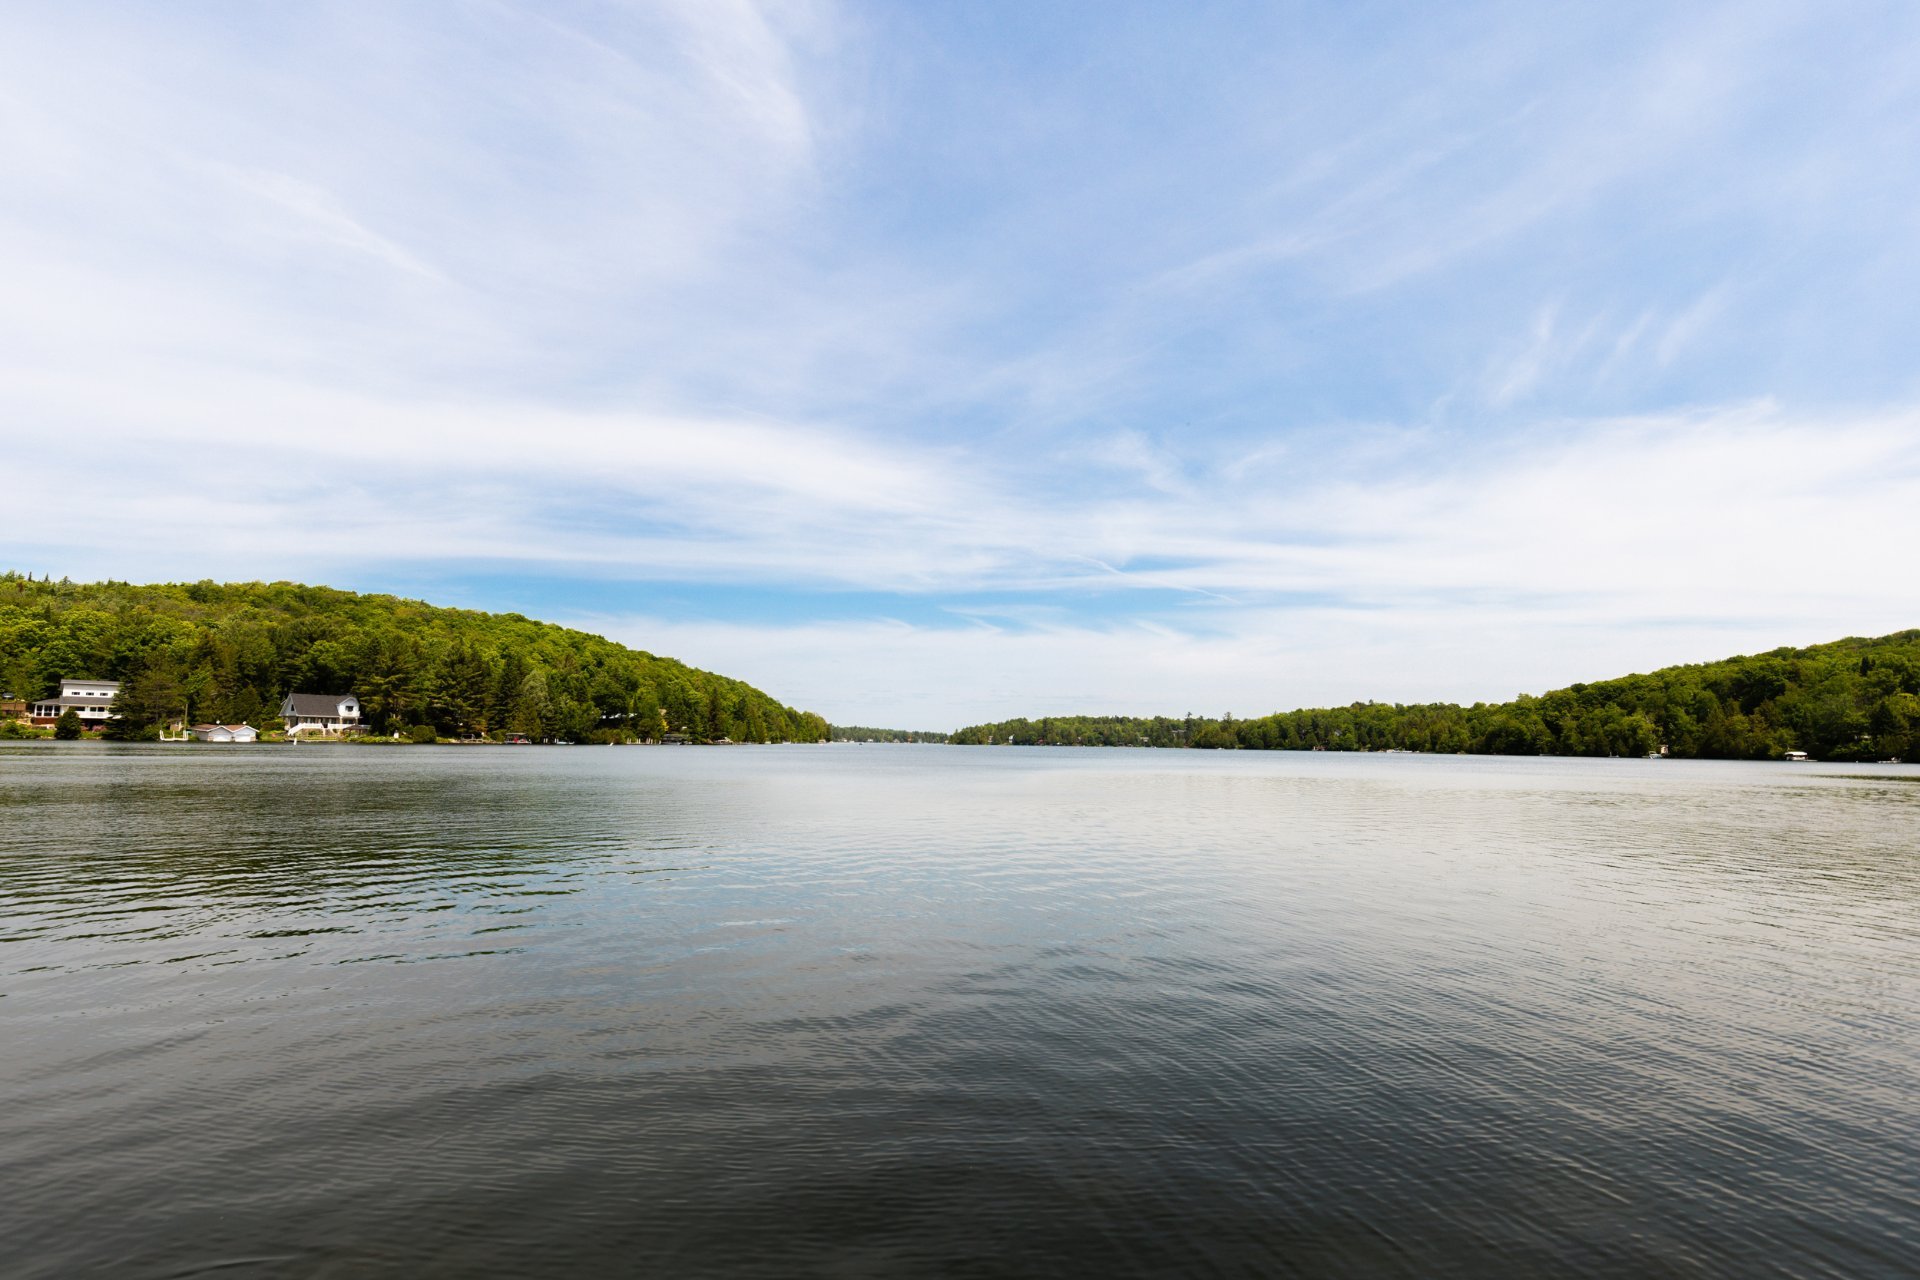 Hallway
 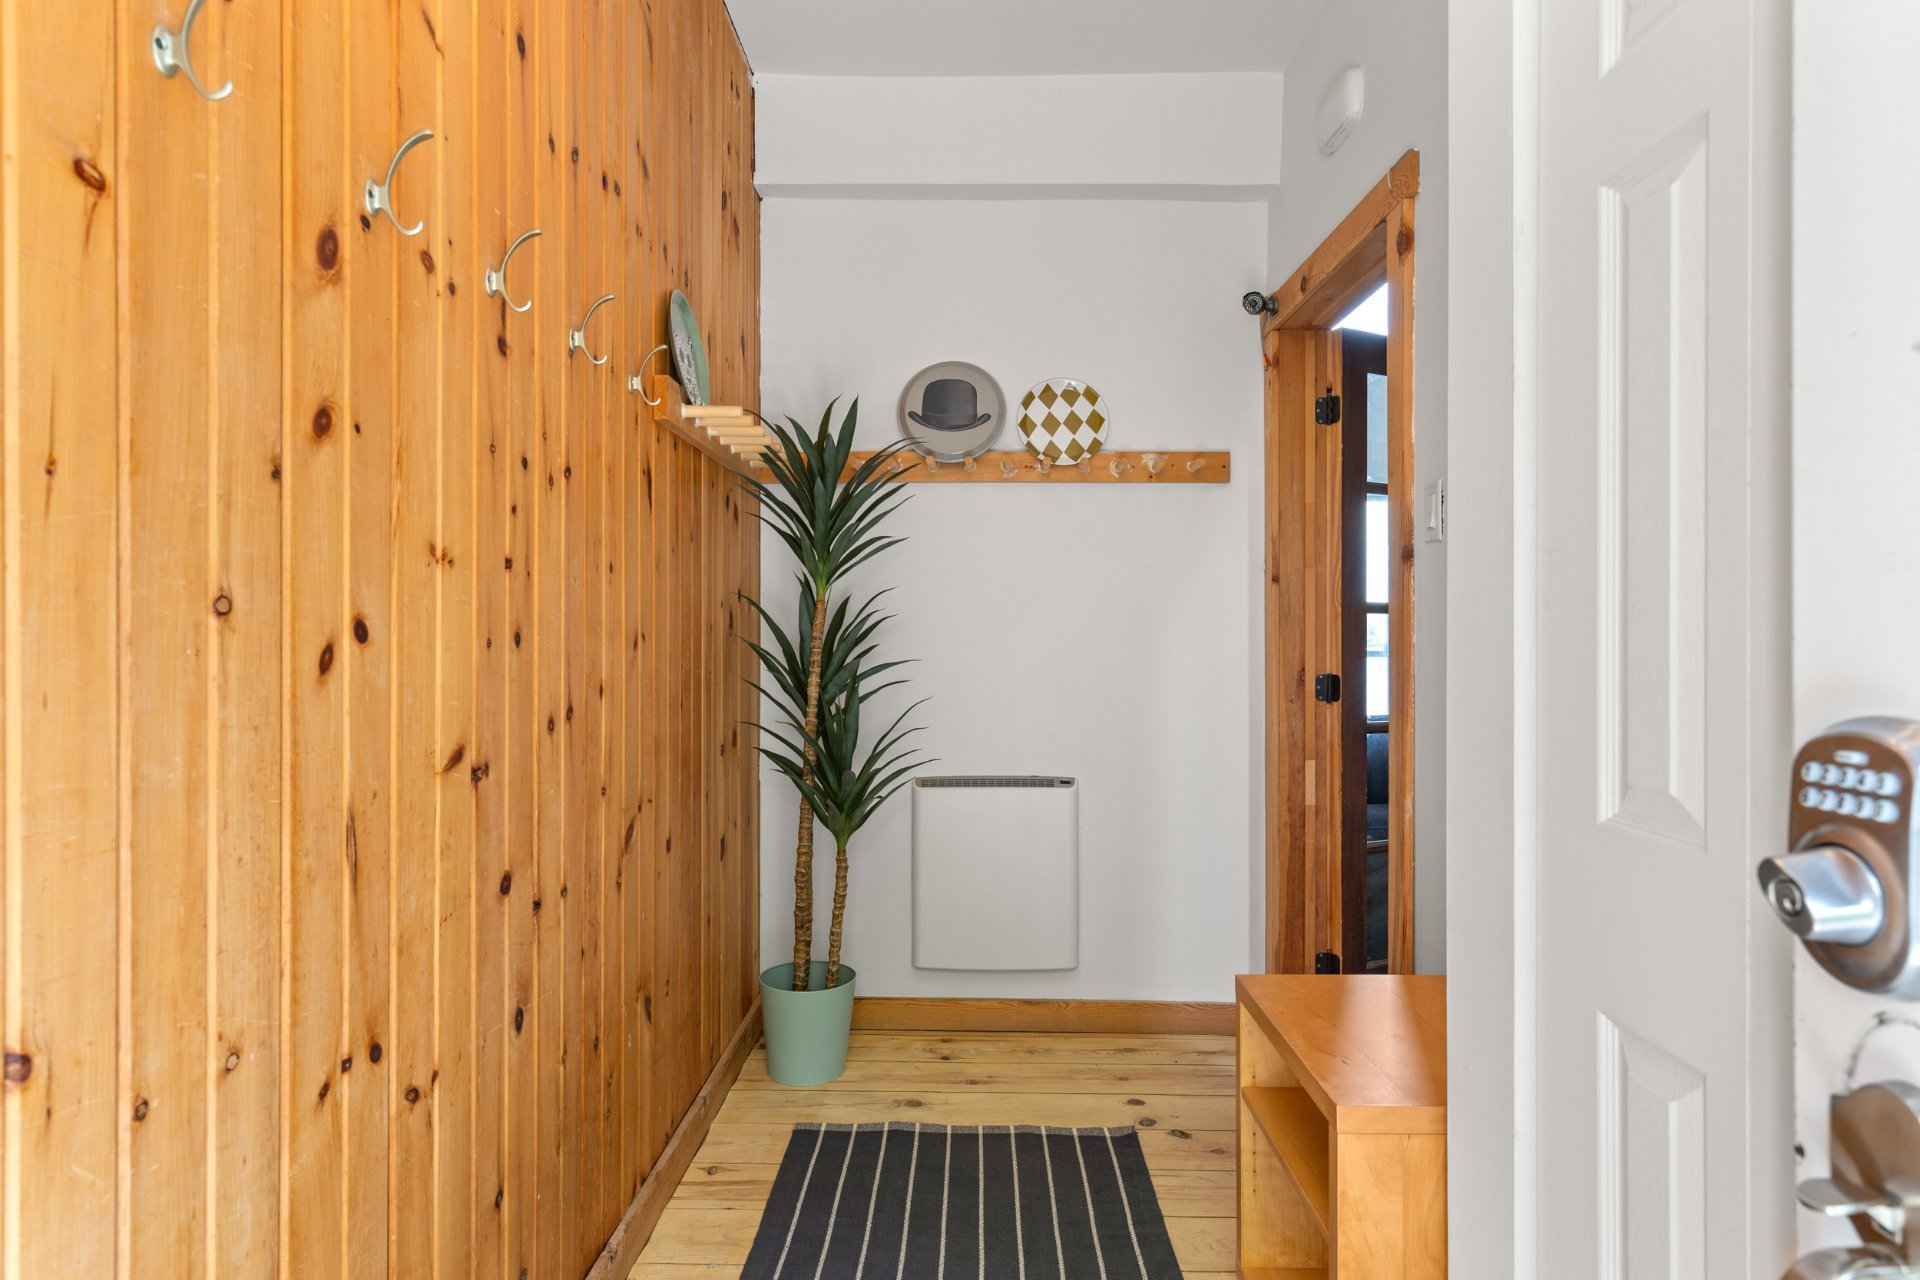 Living room
 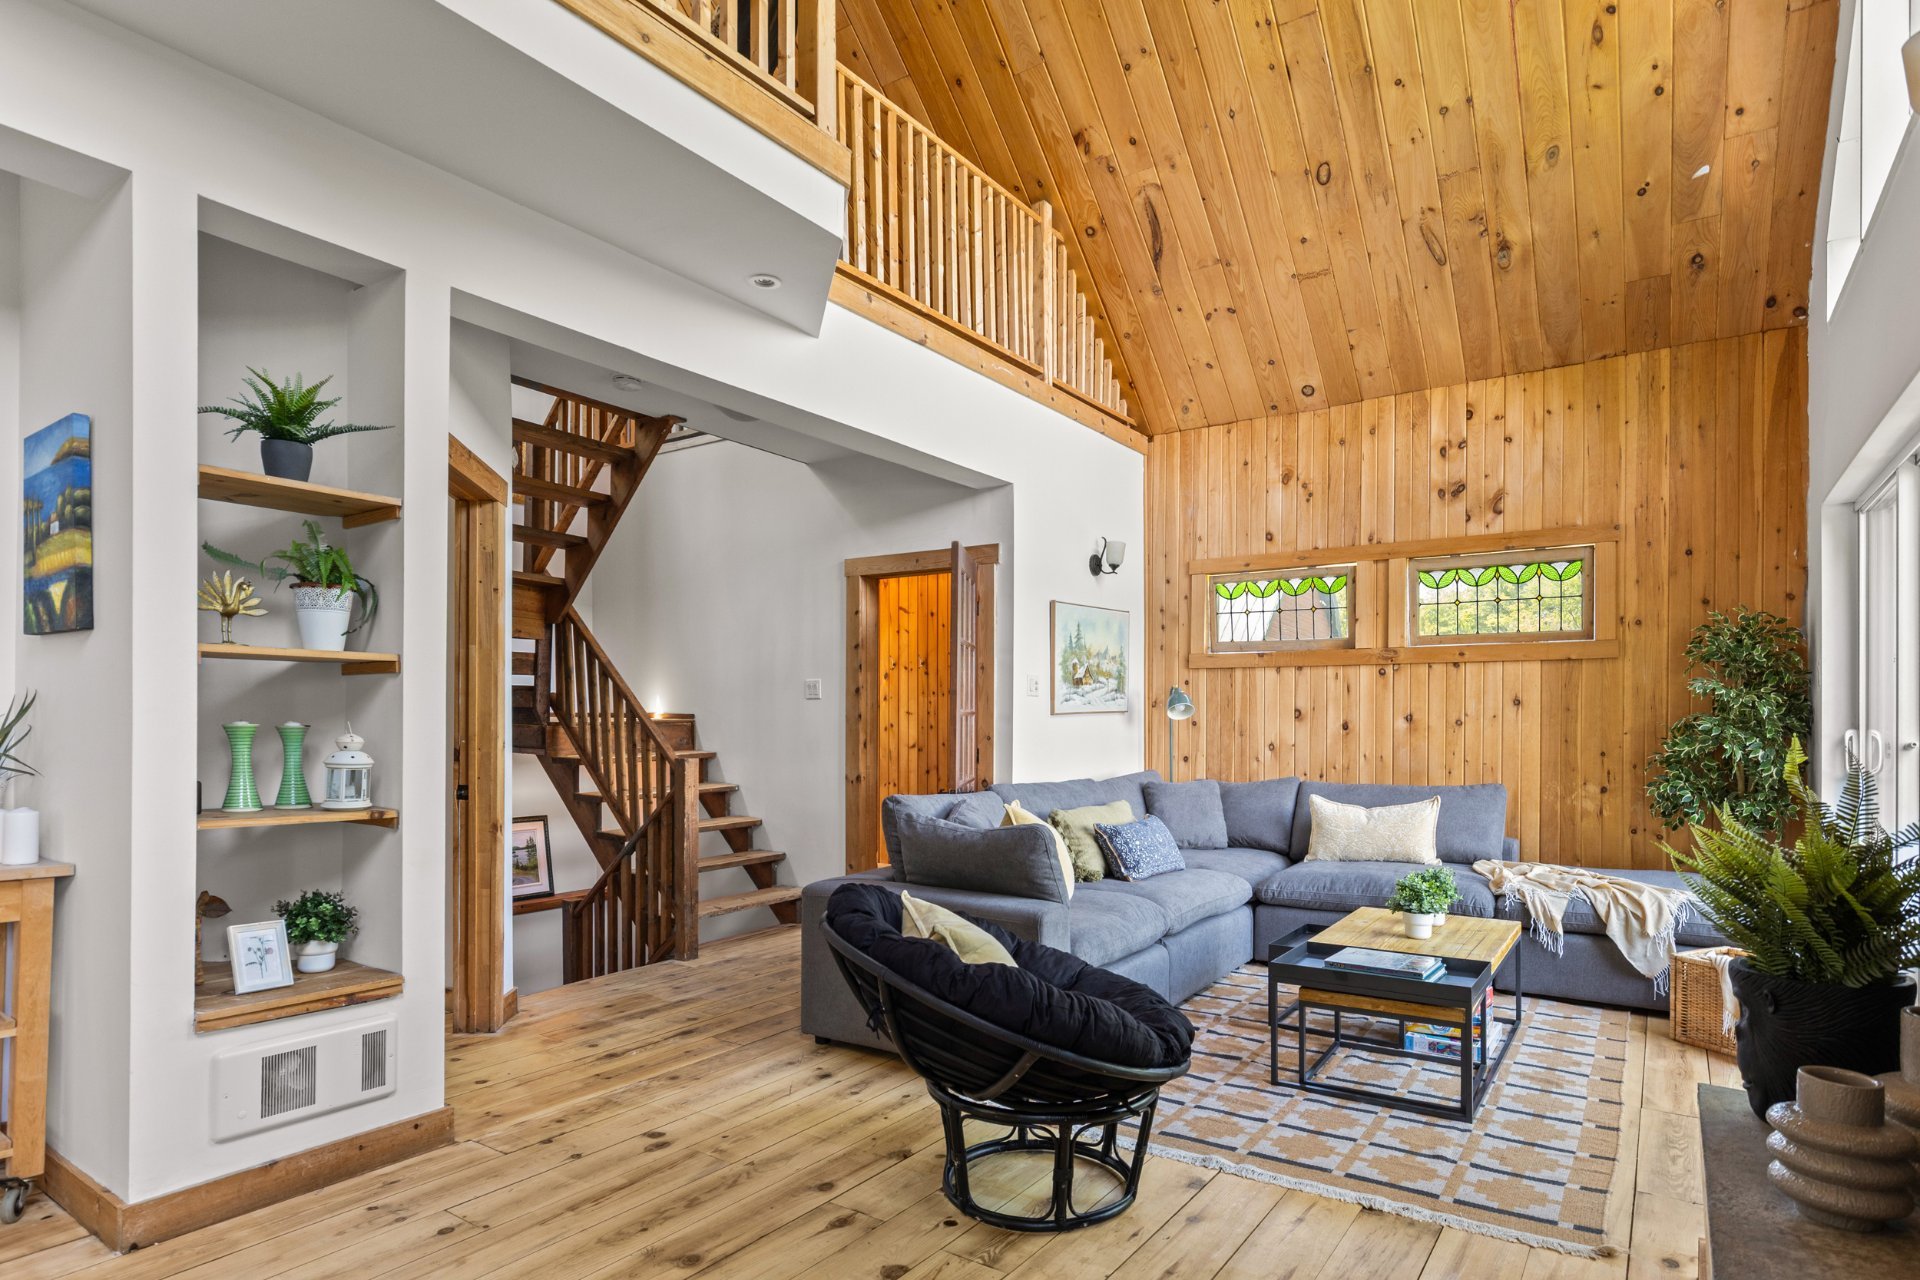 Living room
 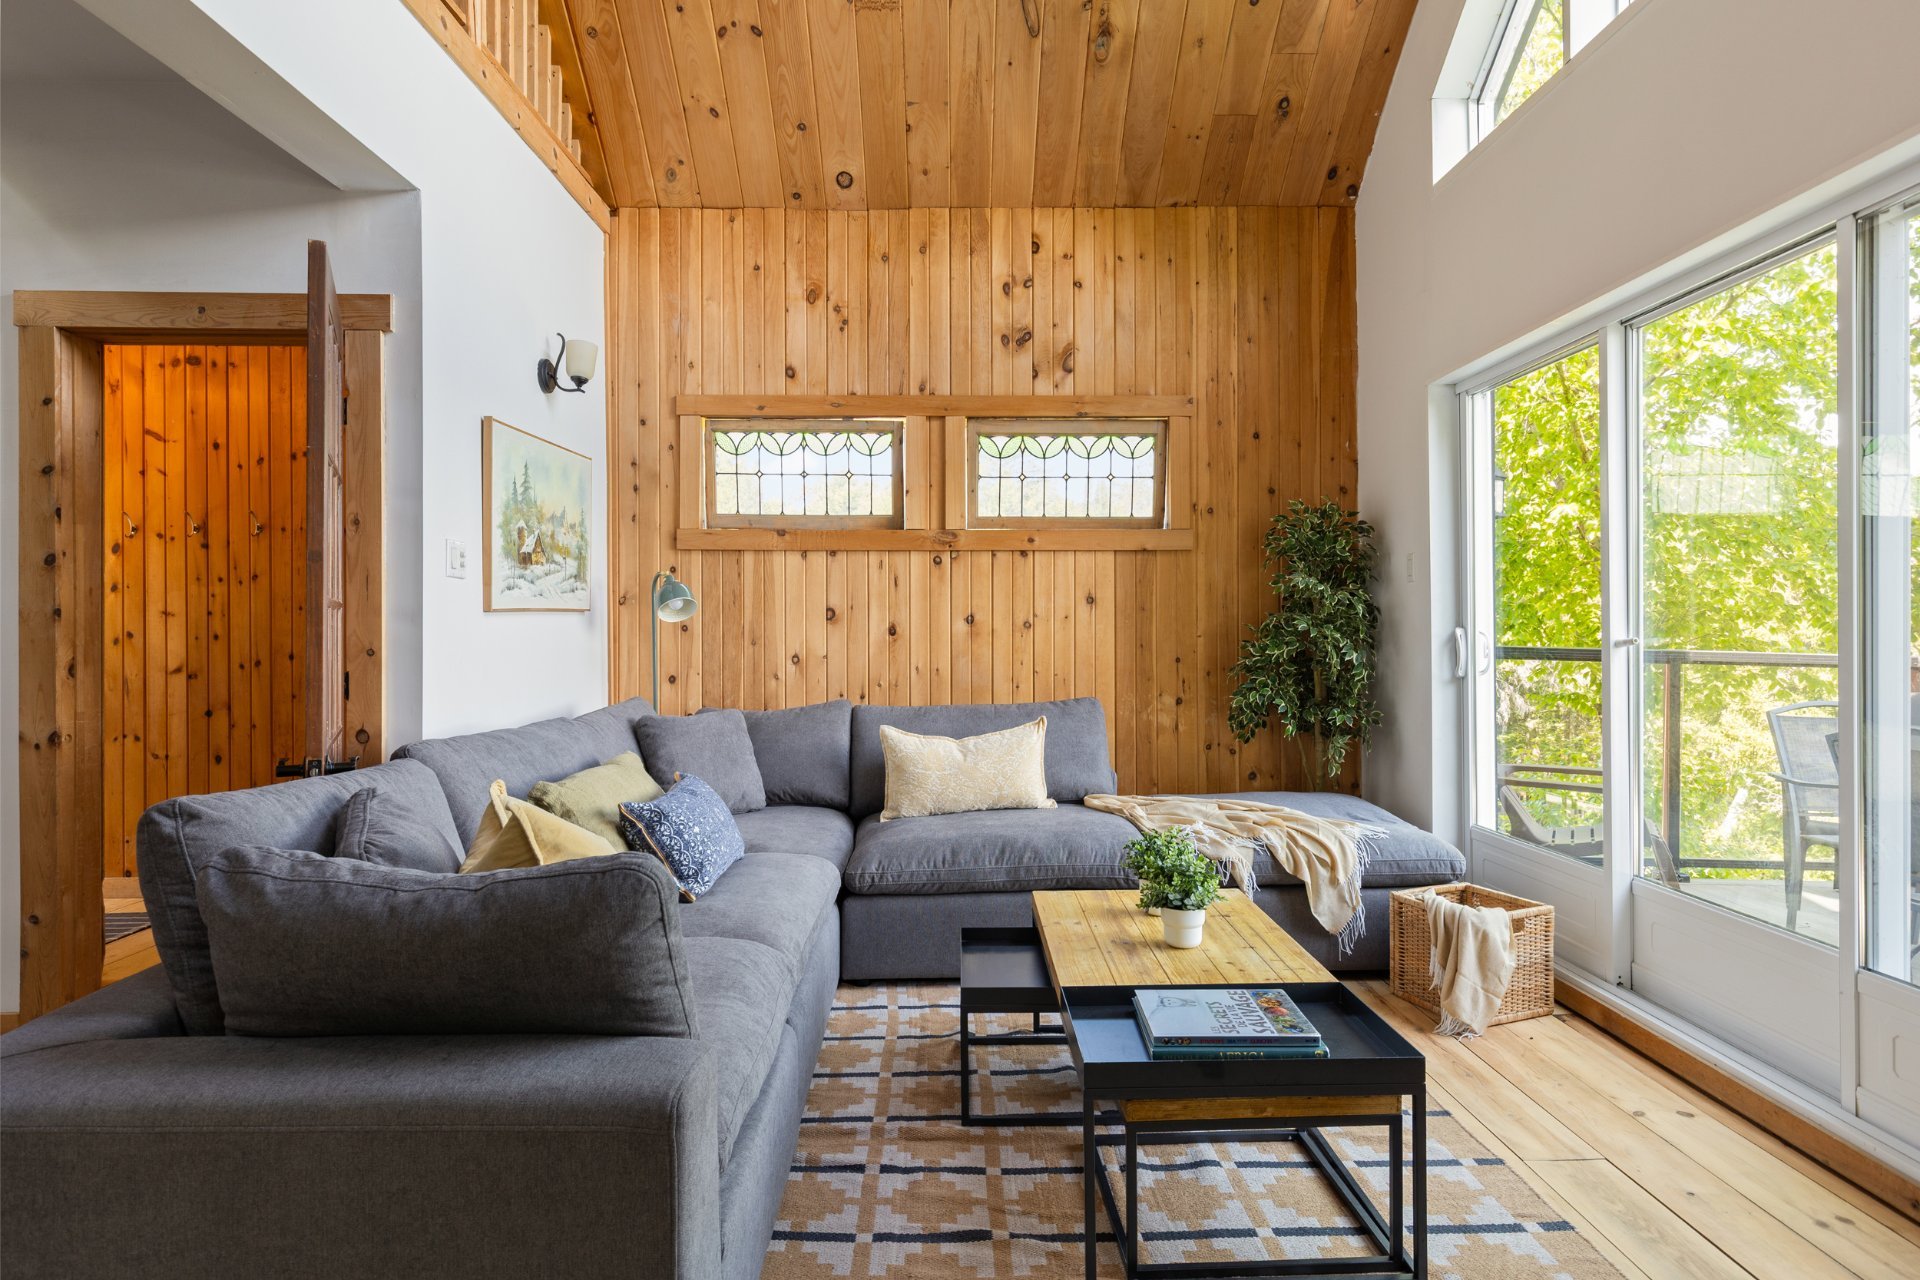 Family room
 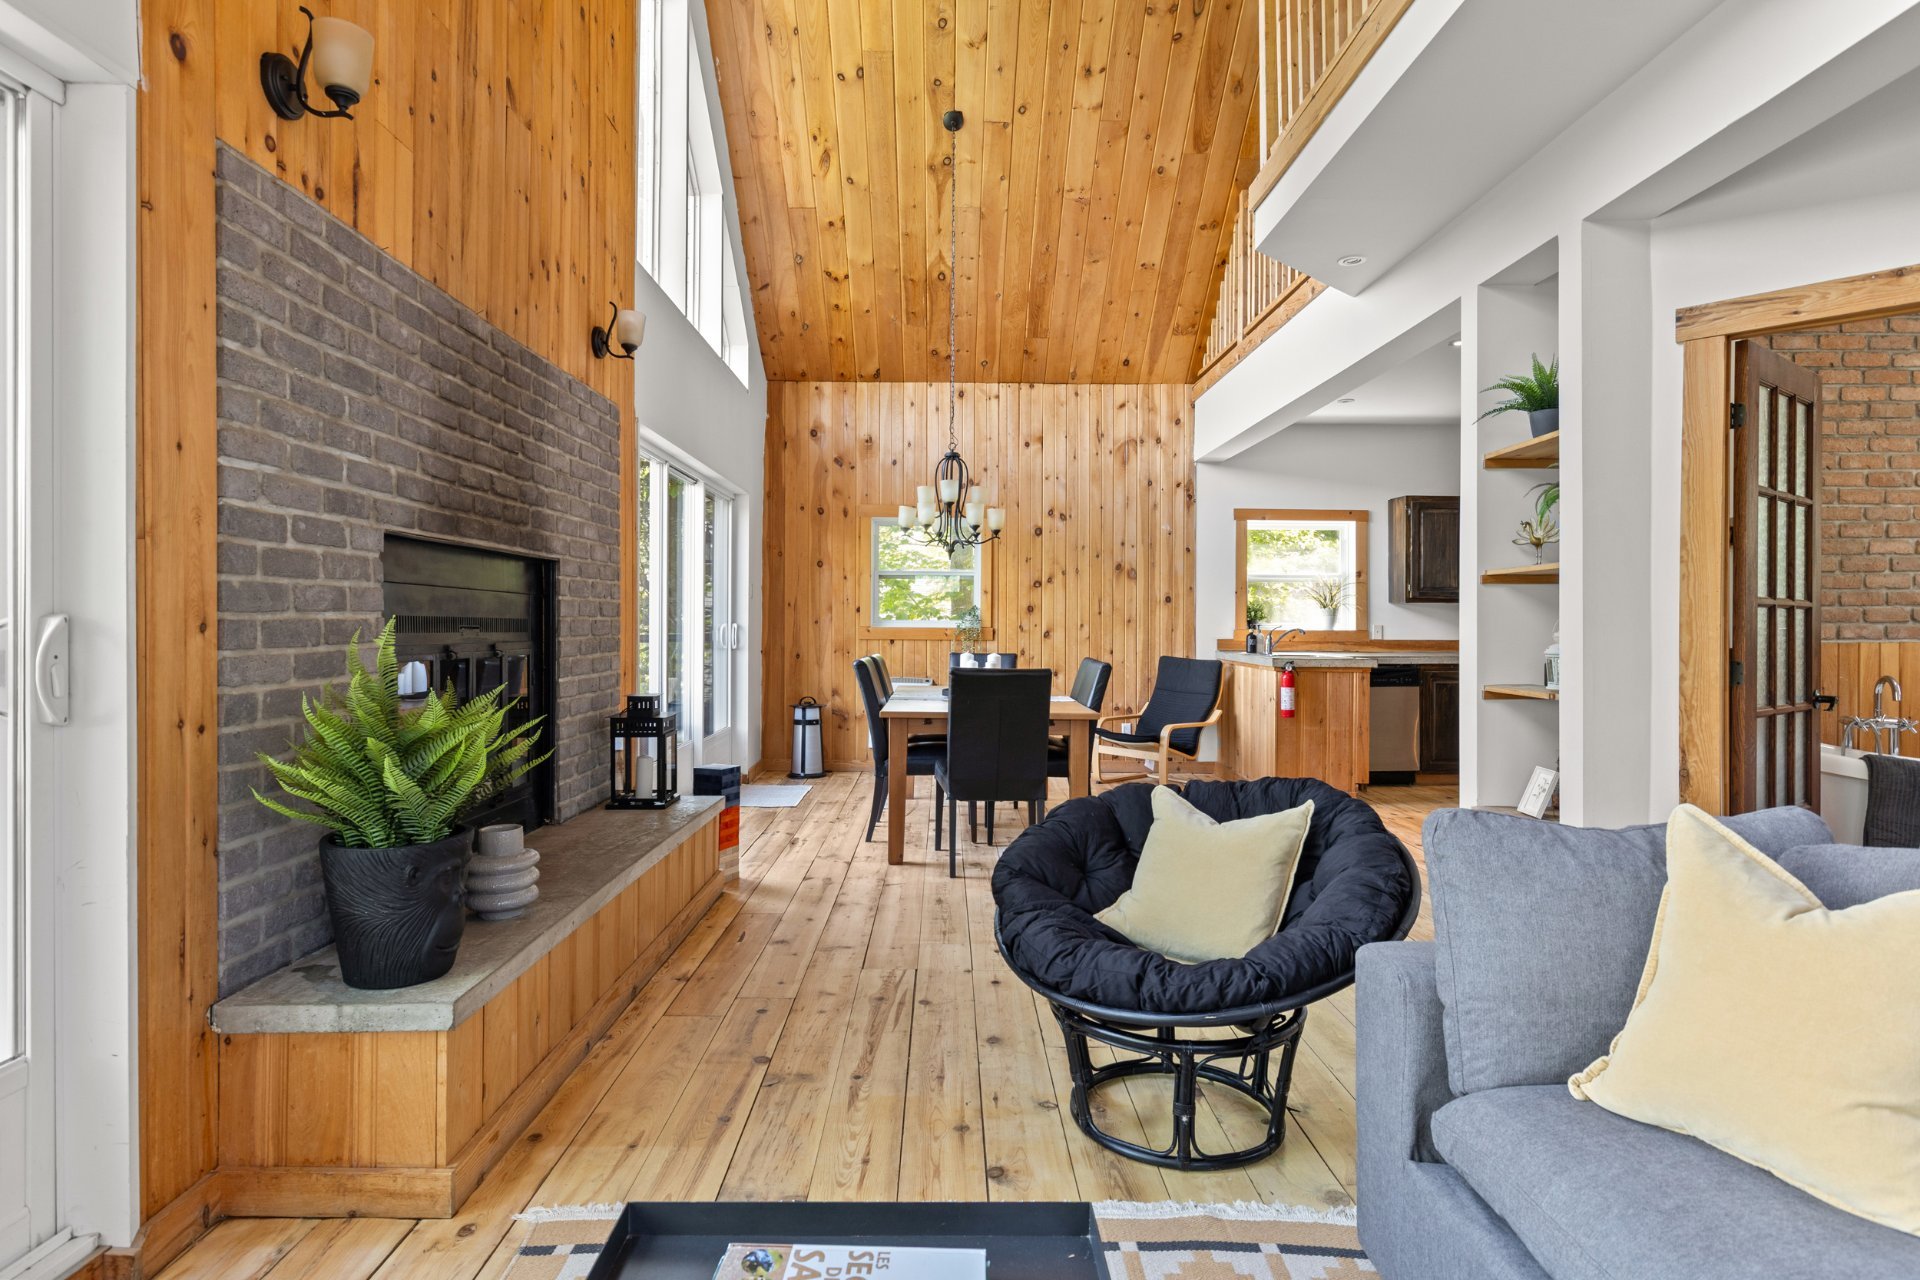 Dining room
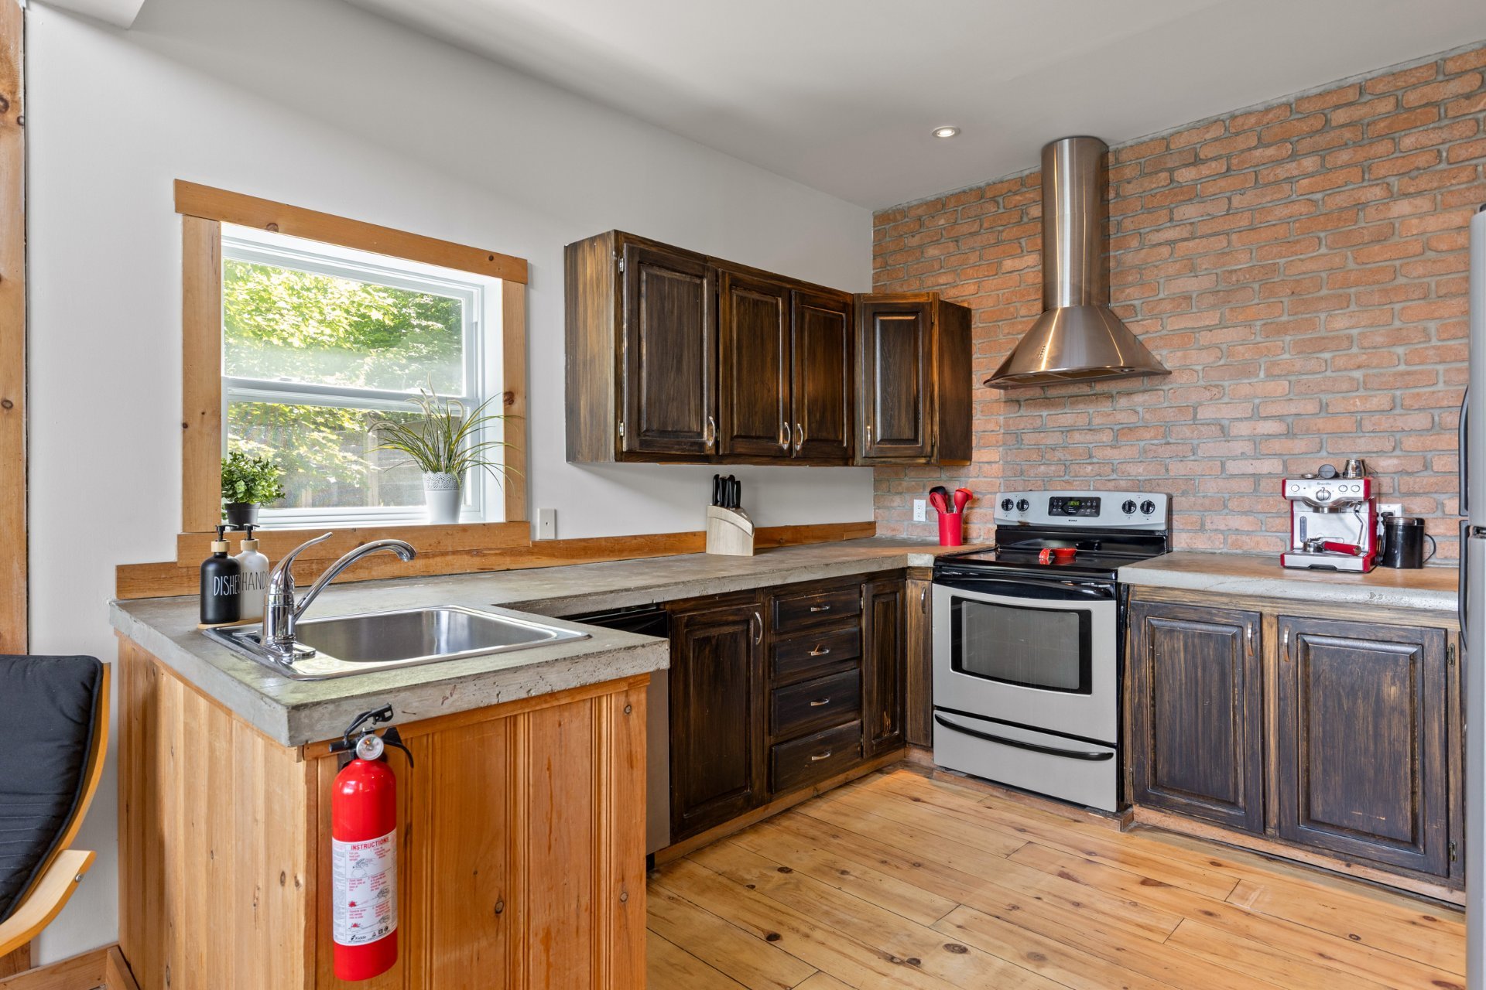
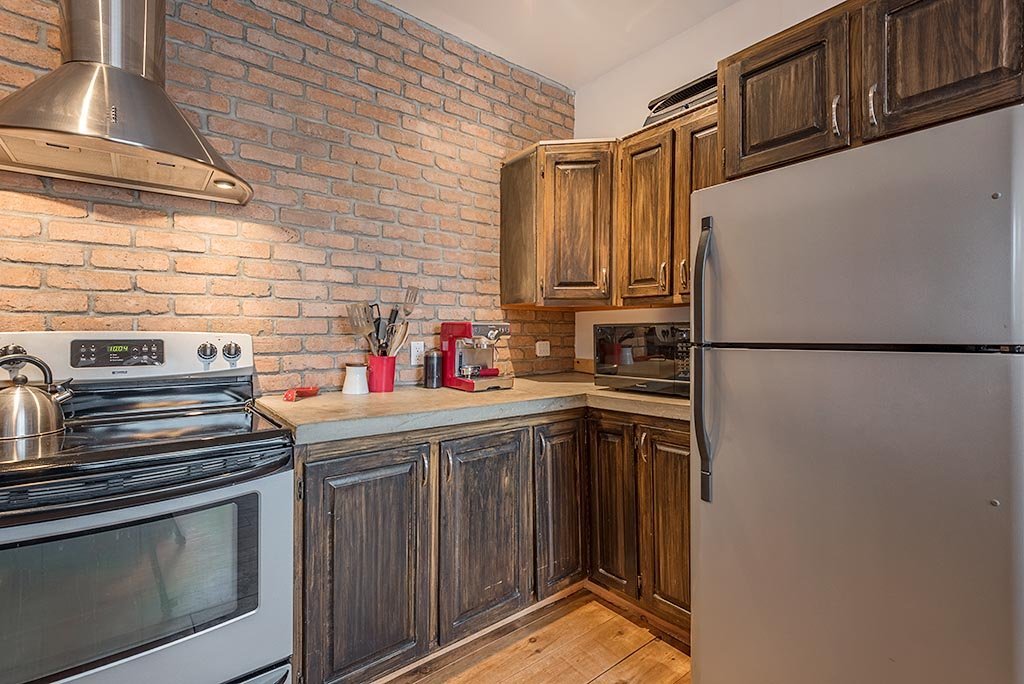
 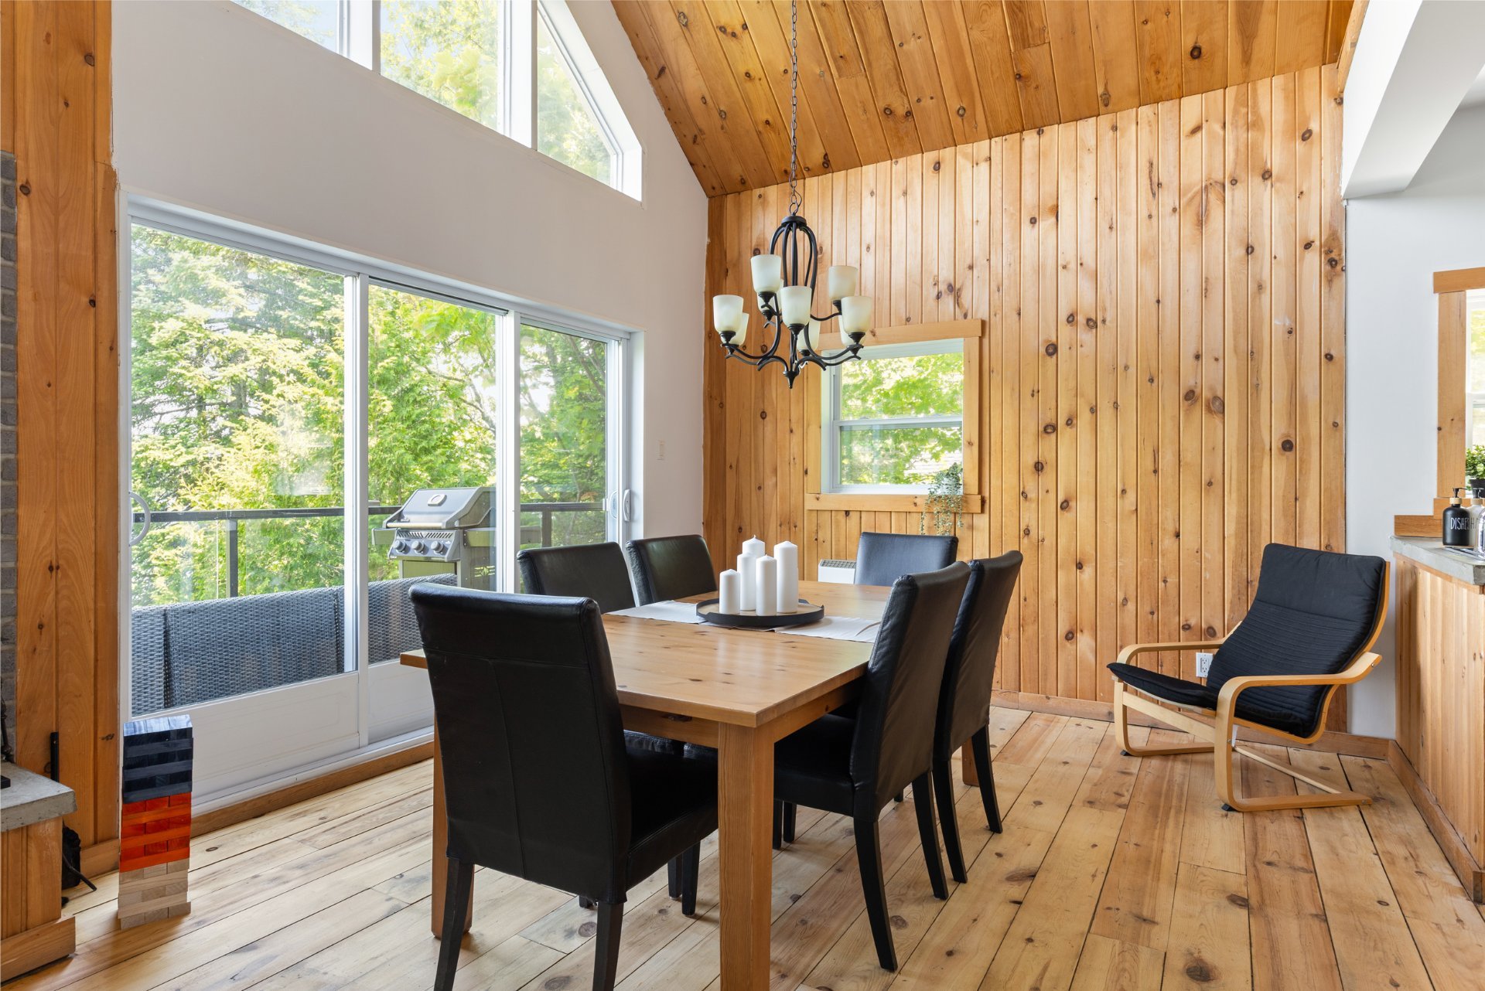 Kitchen
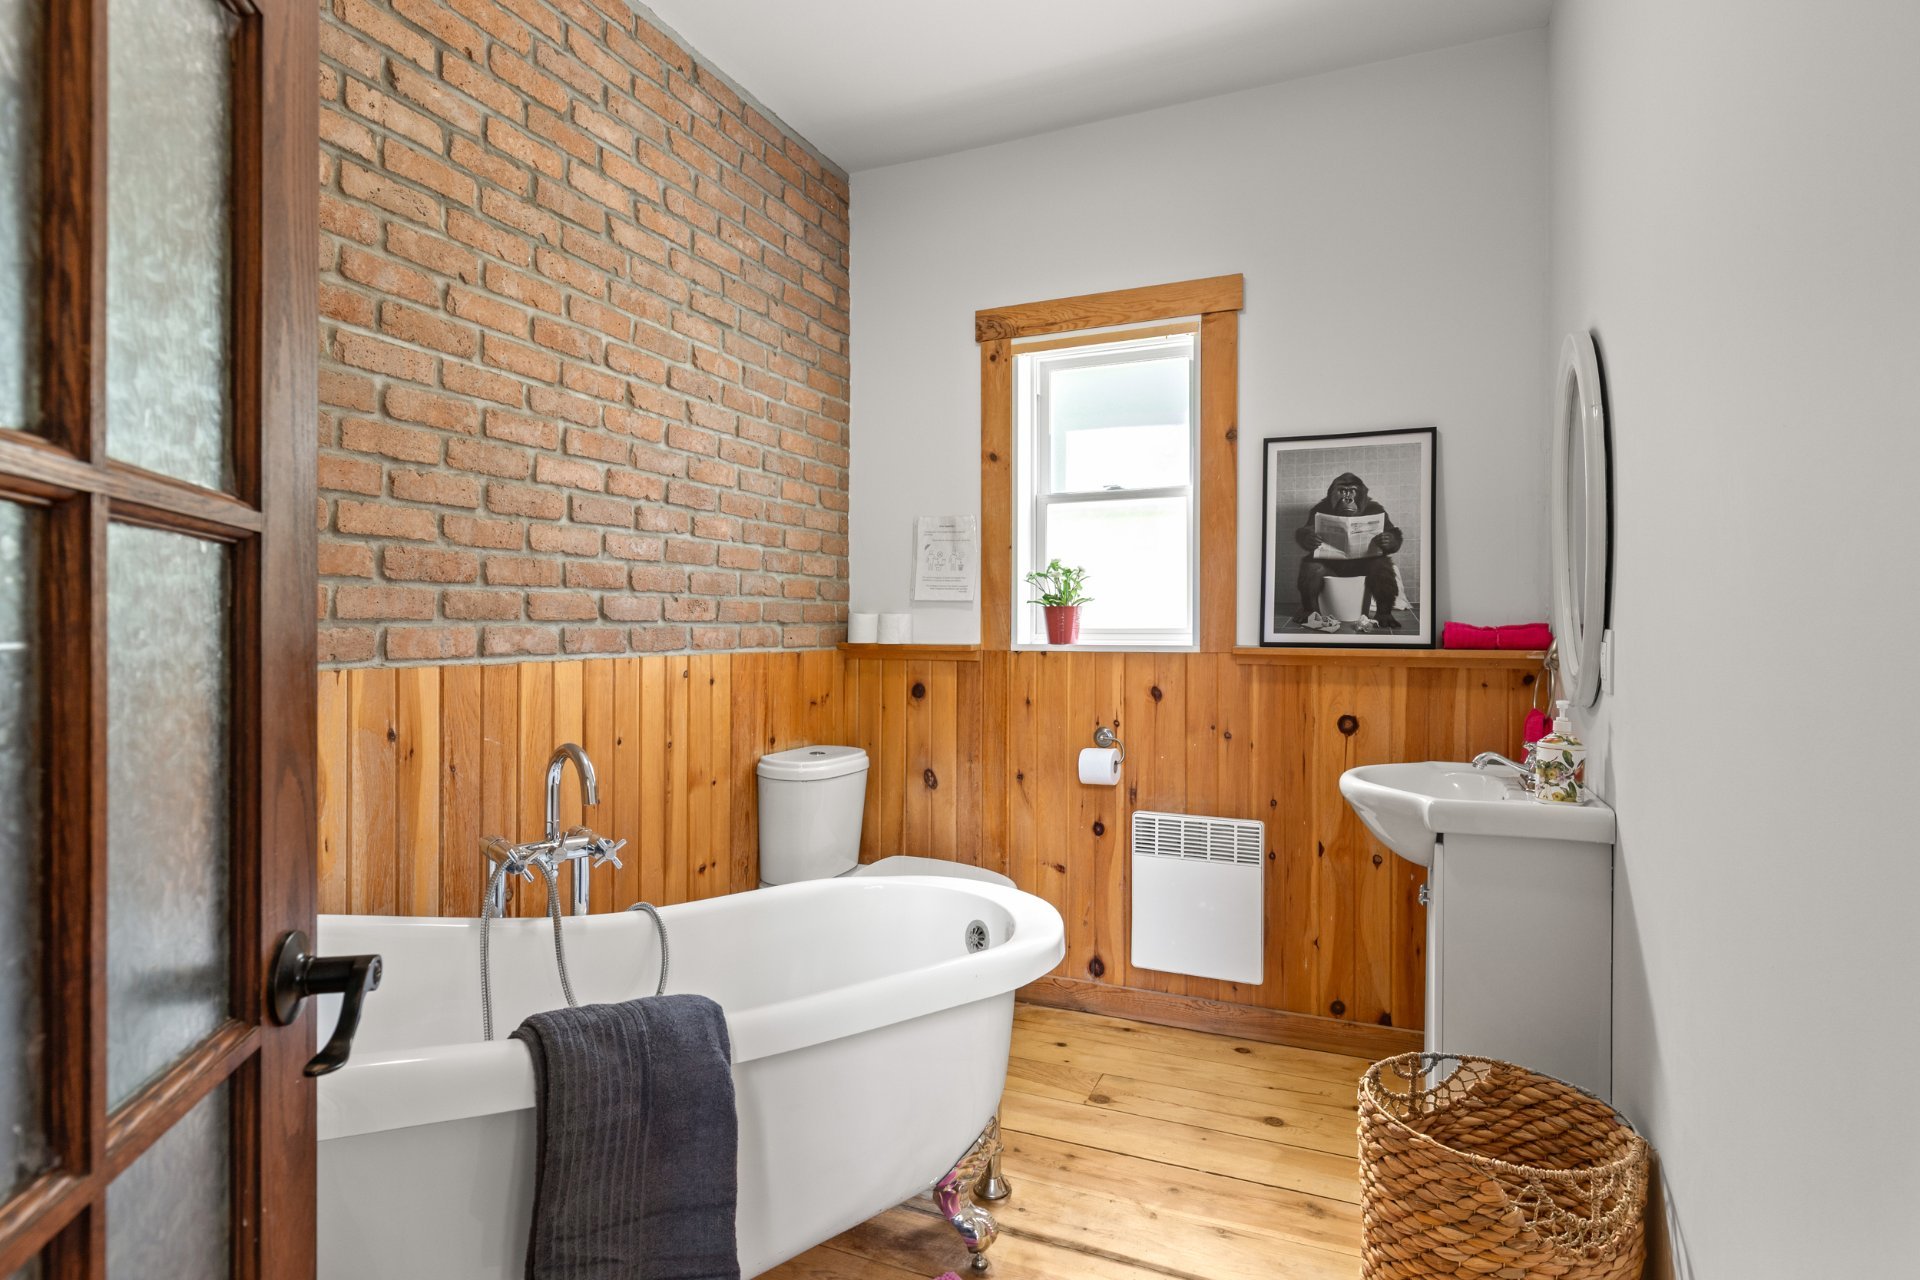
  Bathroom
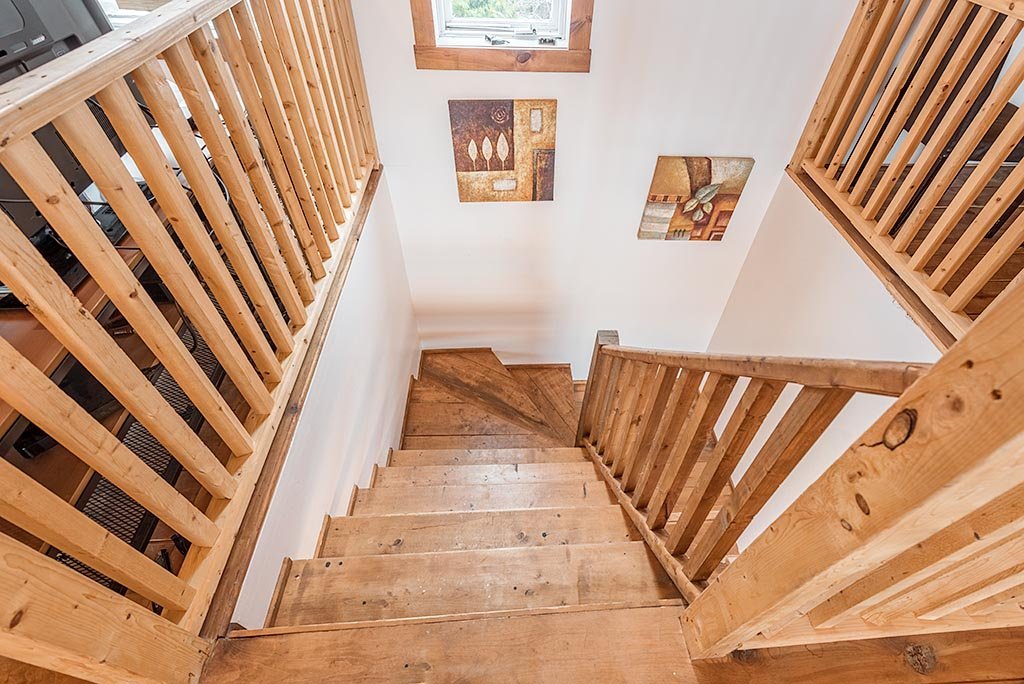
  Staircase
  Mezzanine
  Mezzanine
 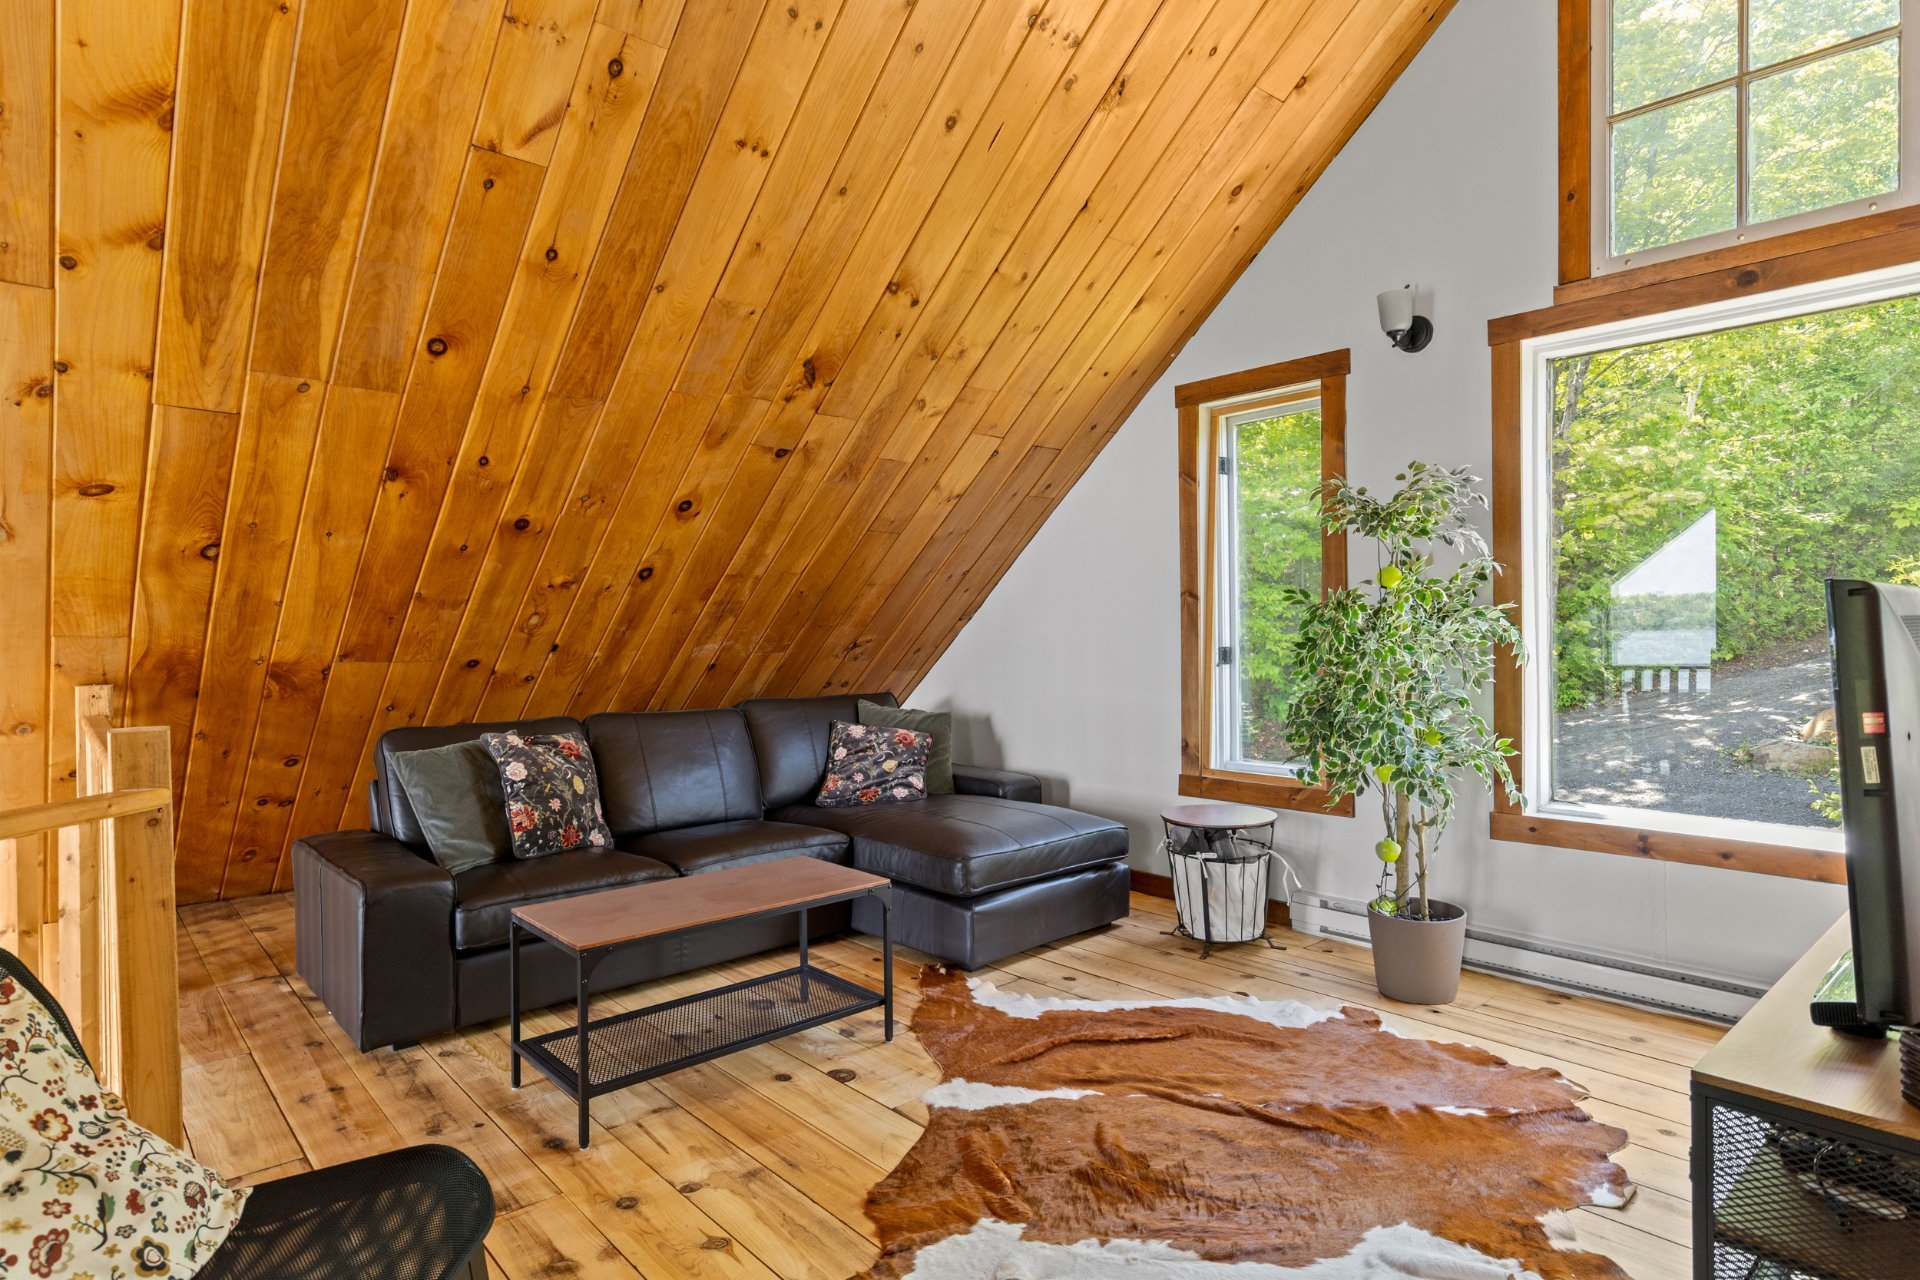 Mezzanine
  Mezzanine
 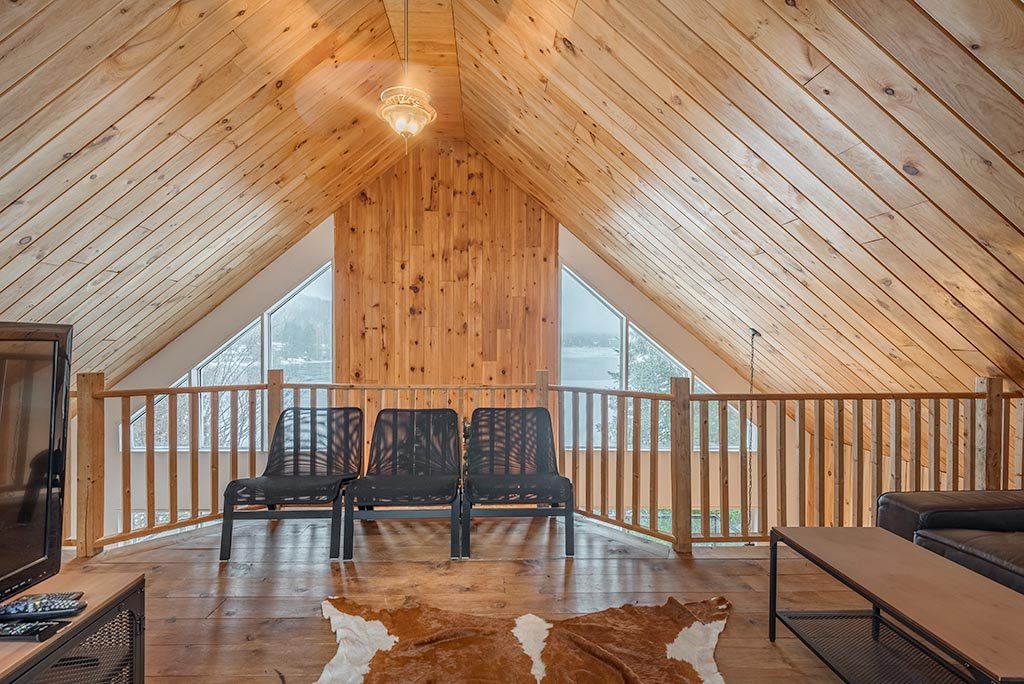 Staircase
 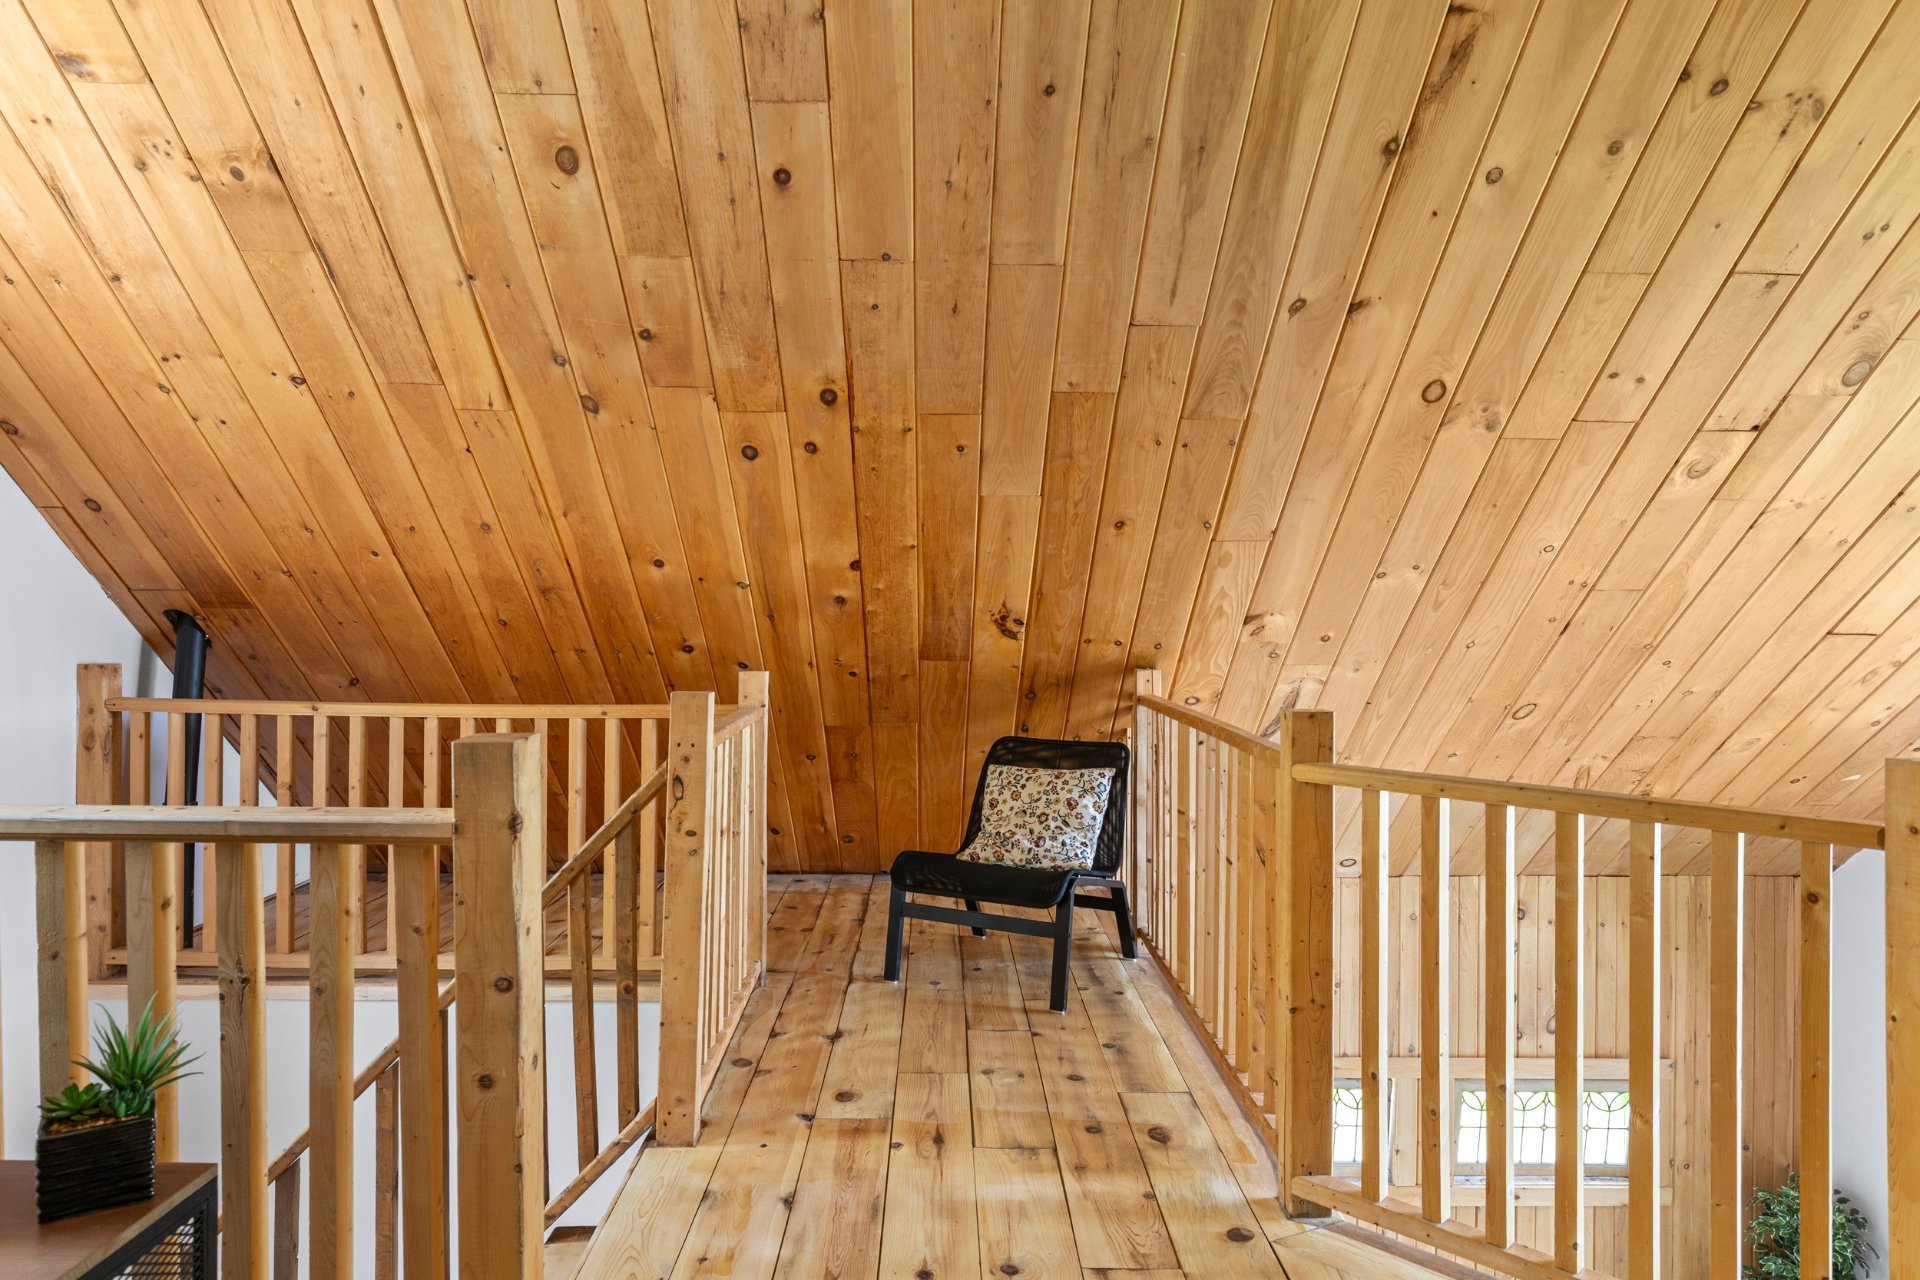 Corridor
 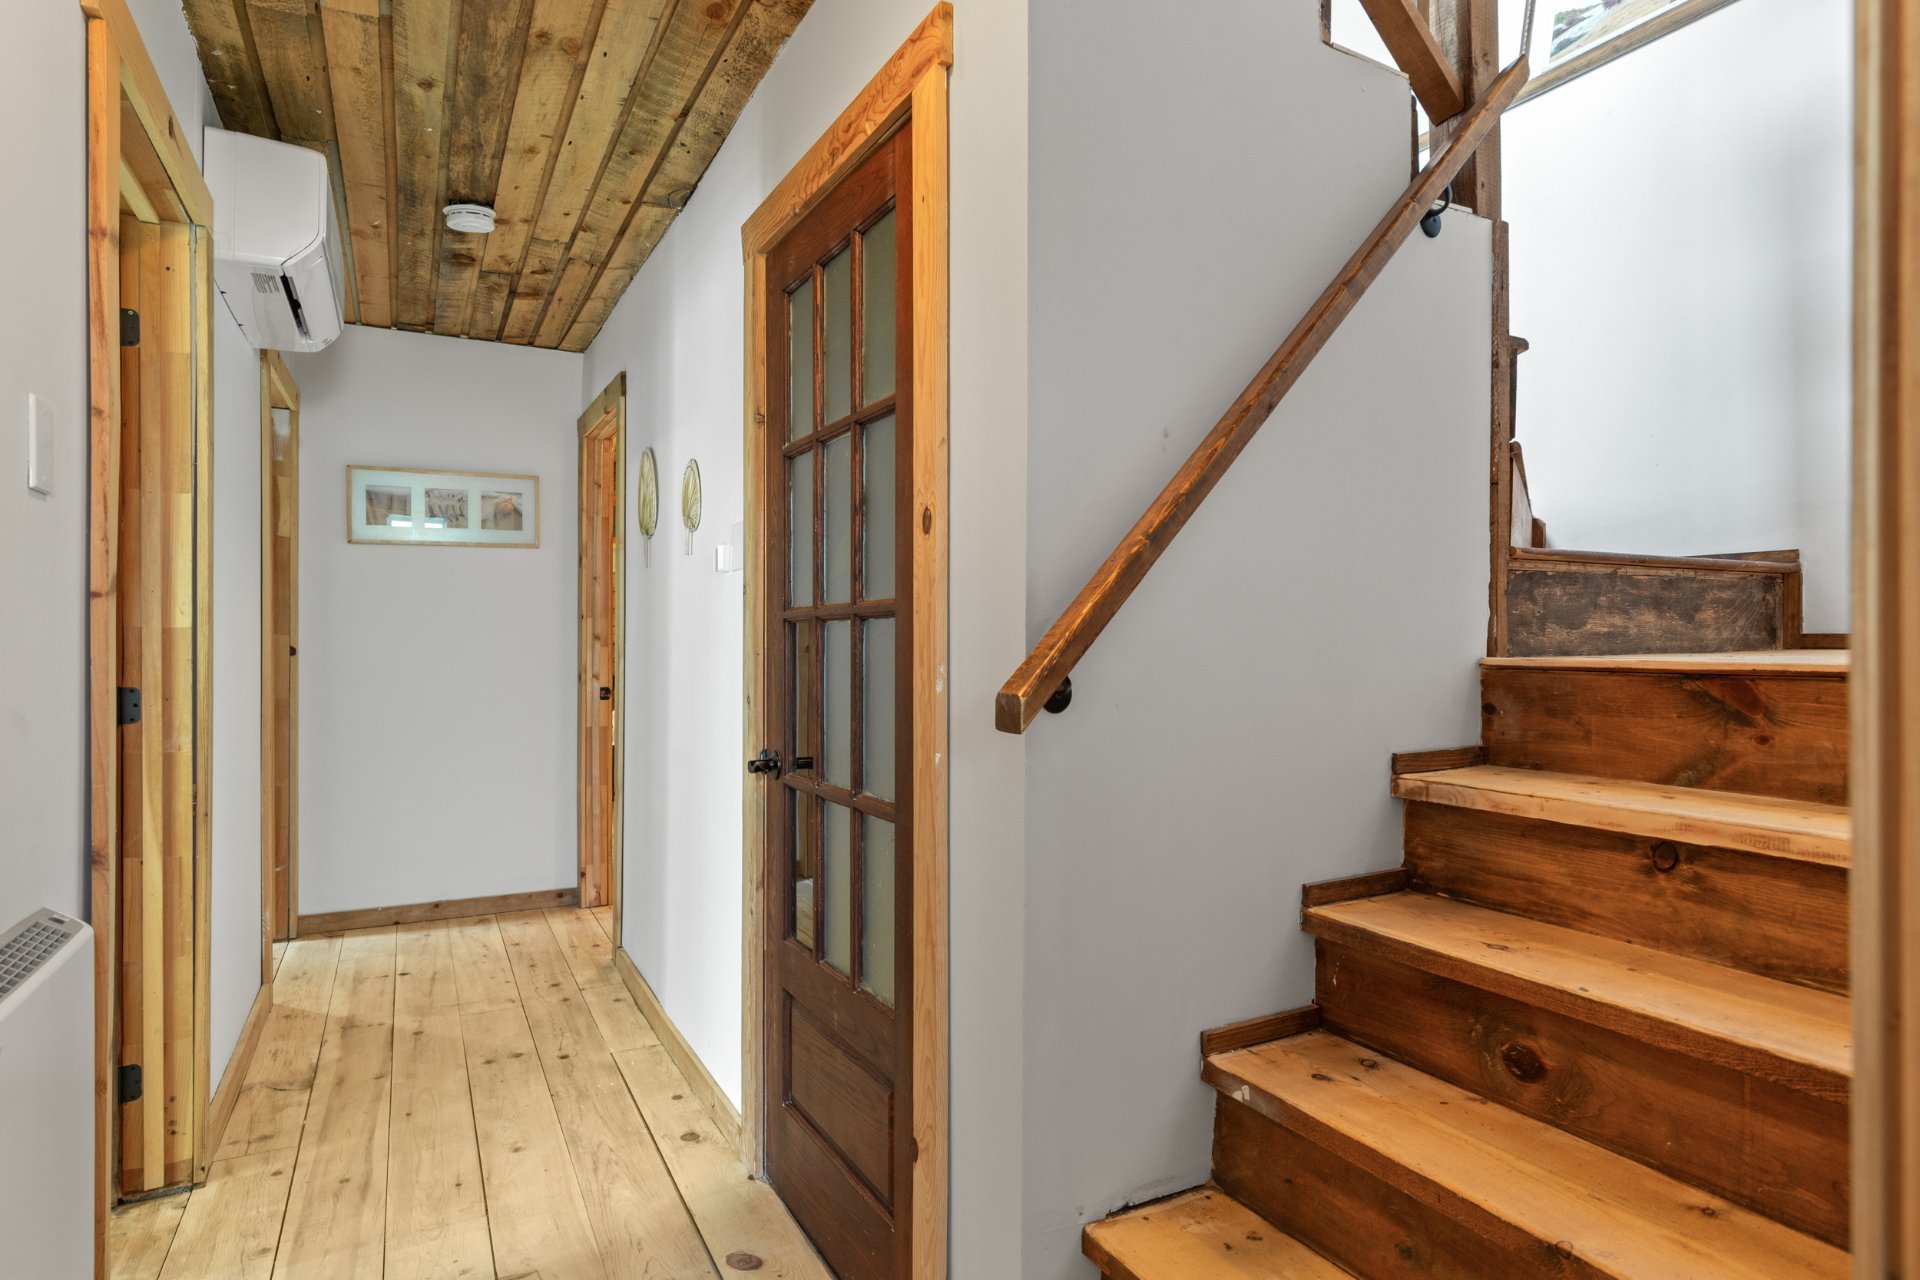 Primary bedroom
 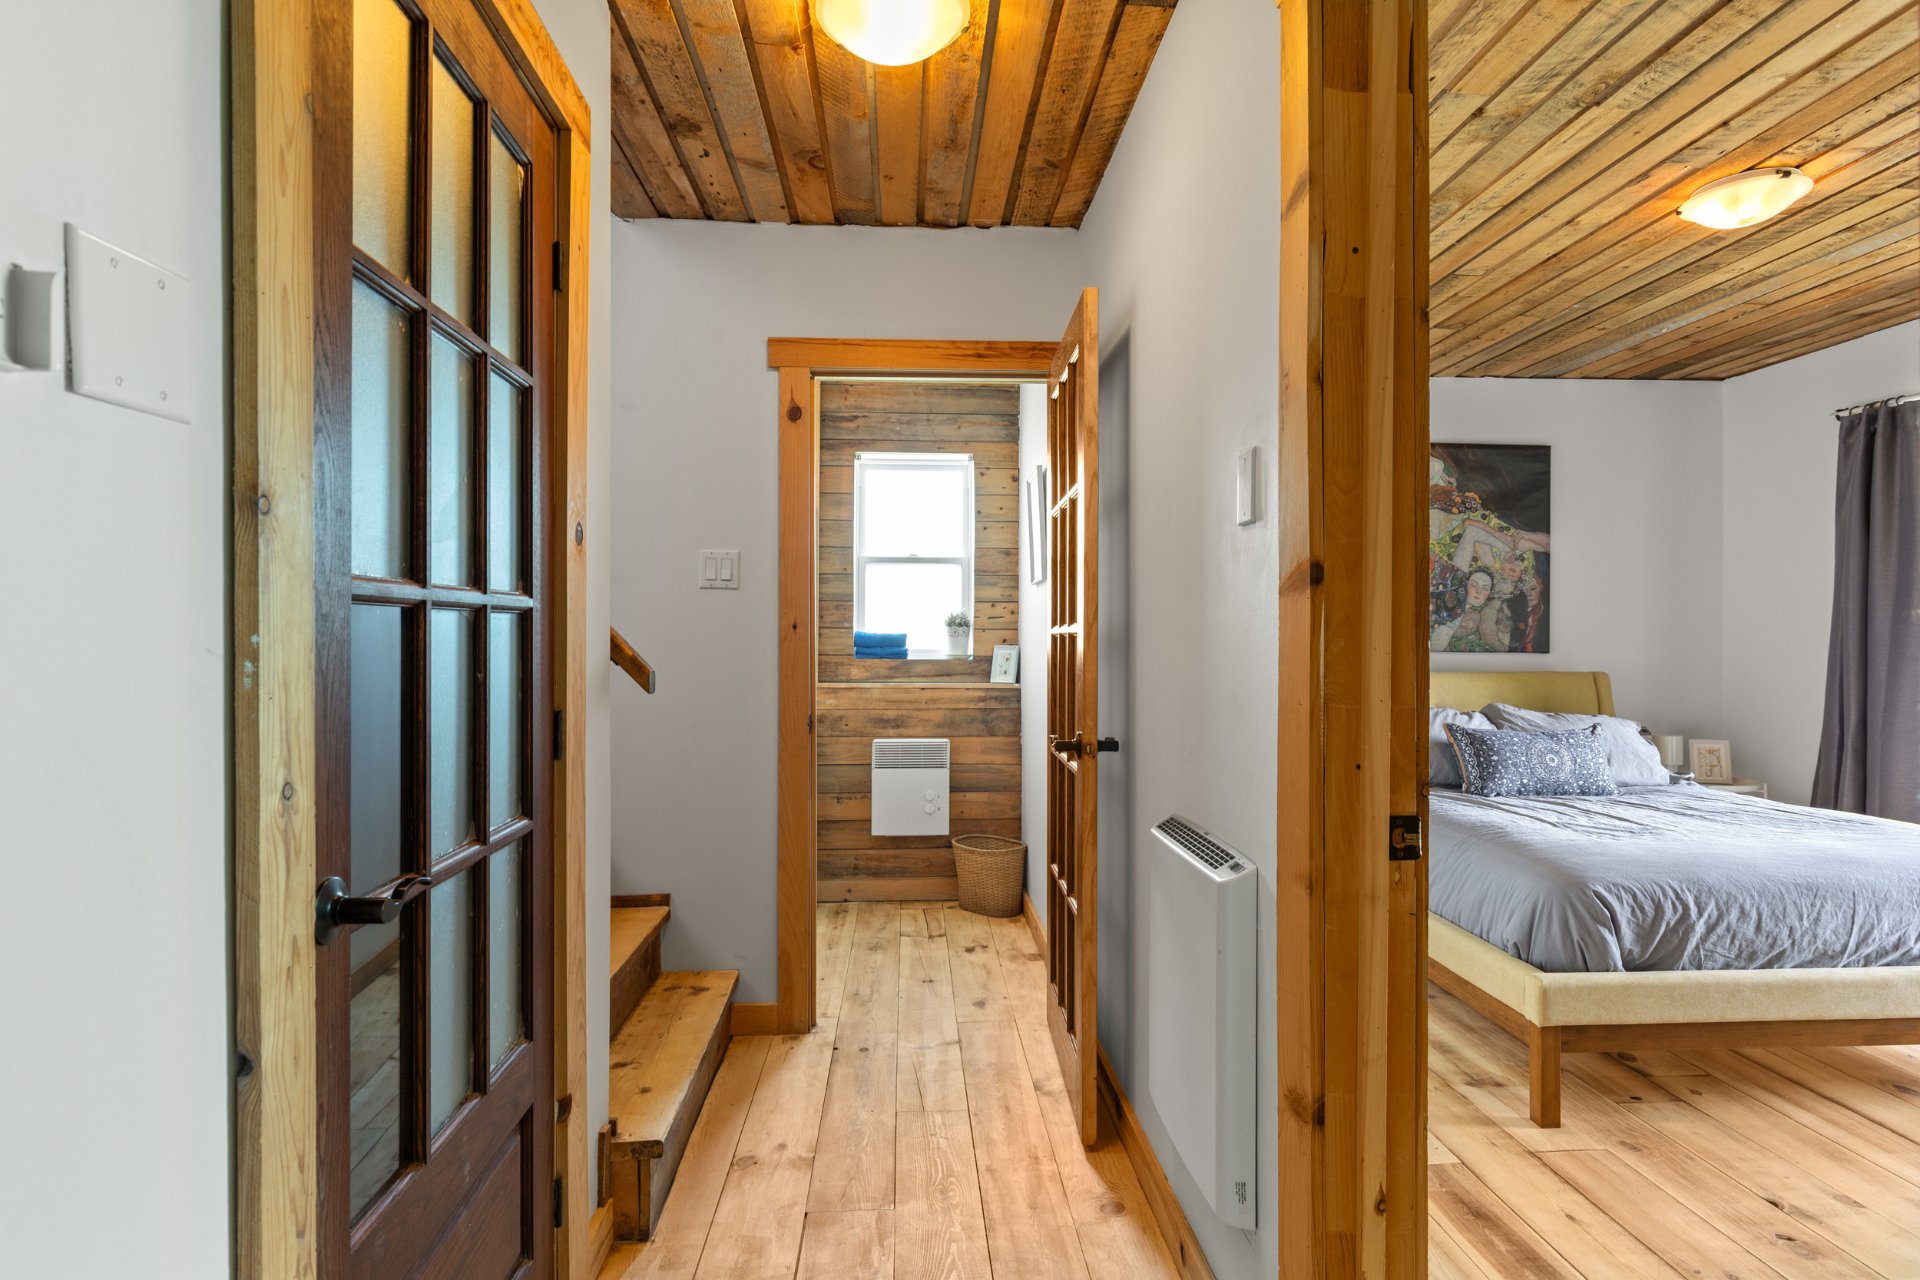 Bedroom
  Bedroom
  Bedroom
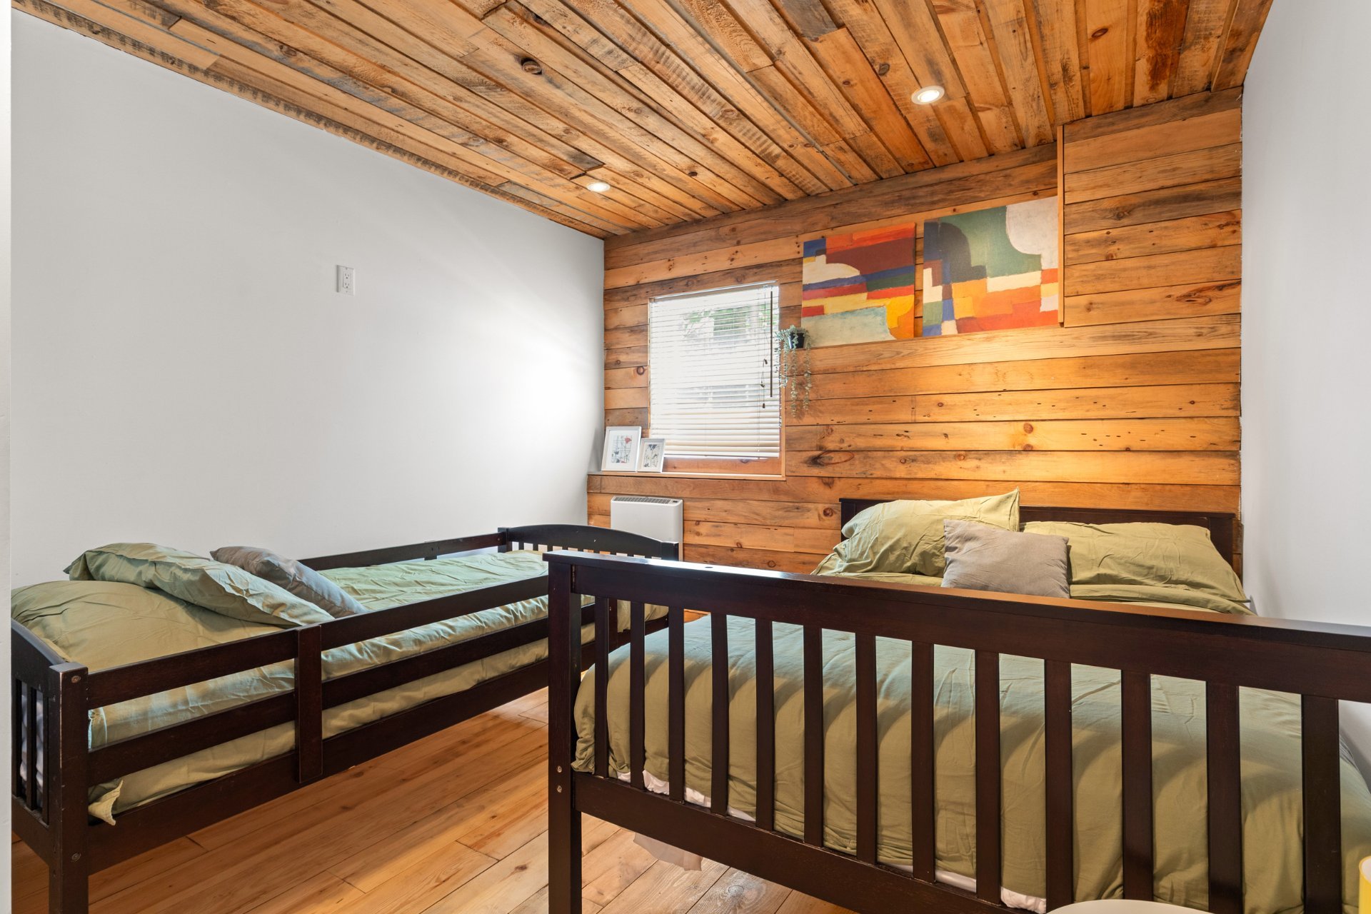
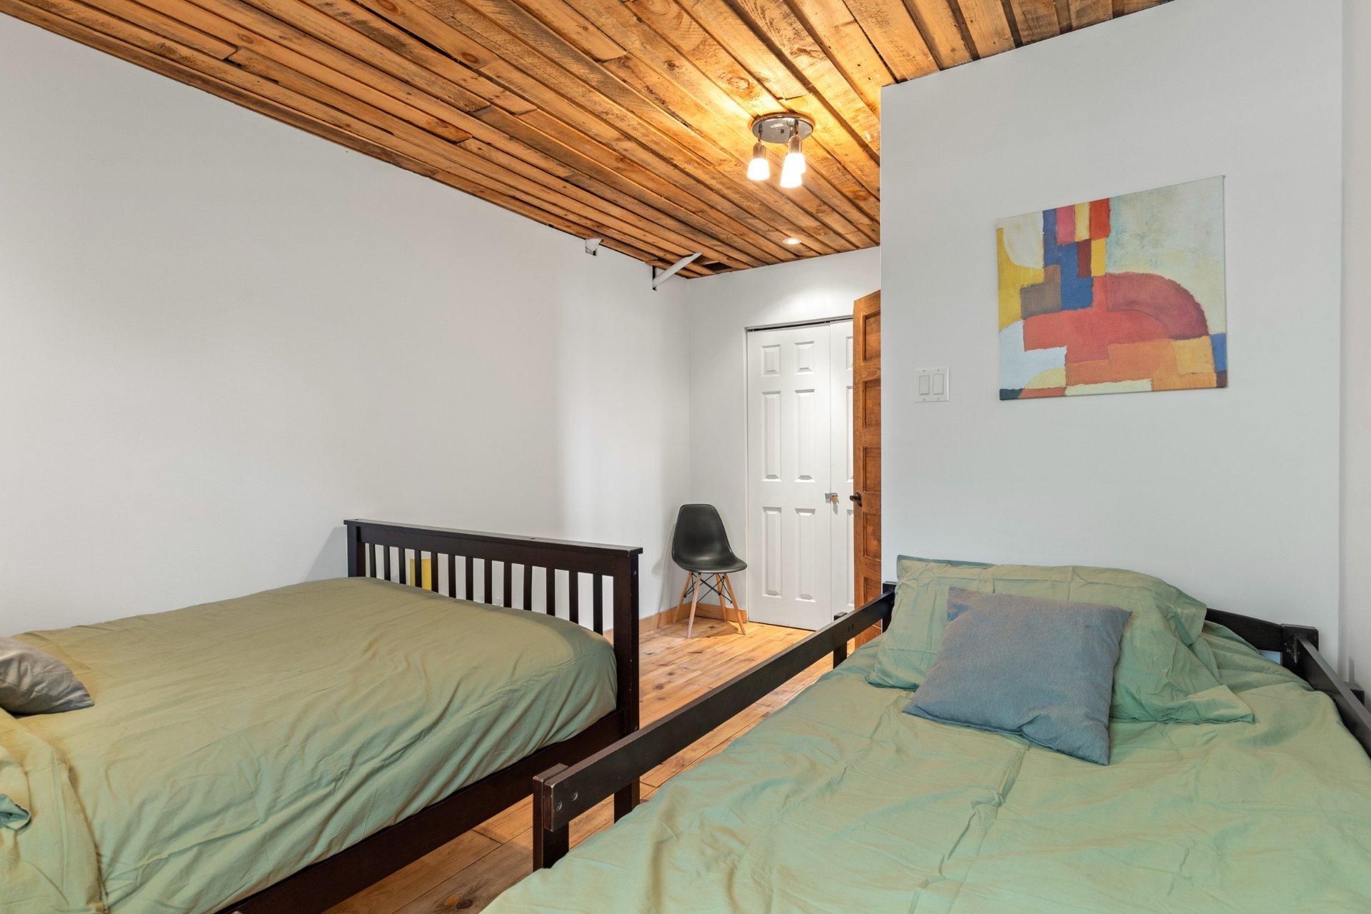
 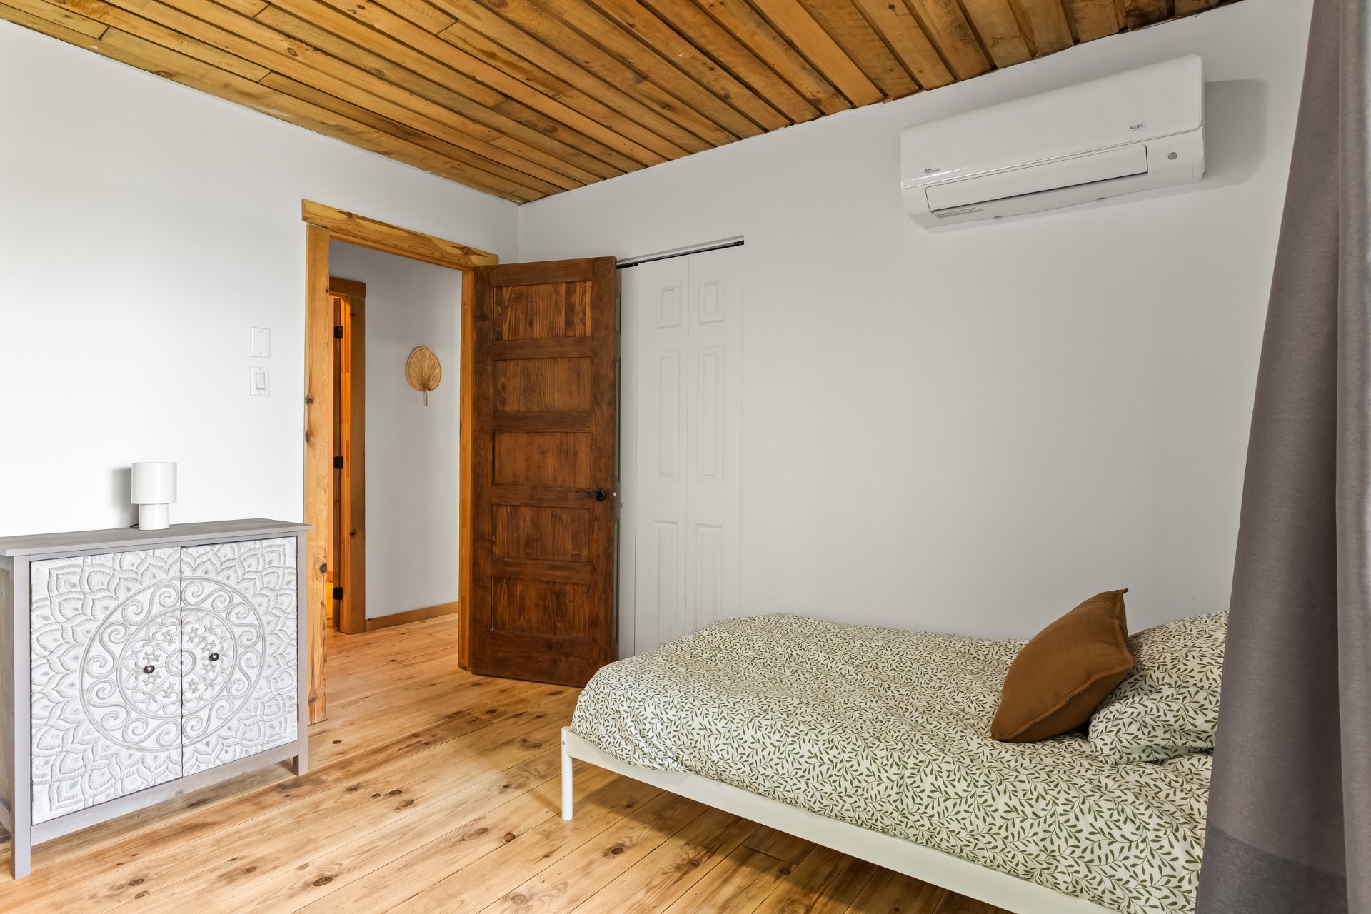 Bedroom
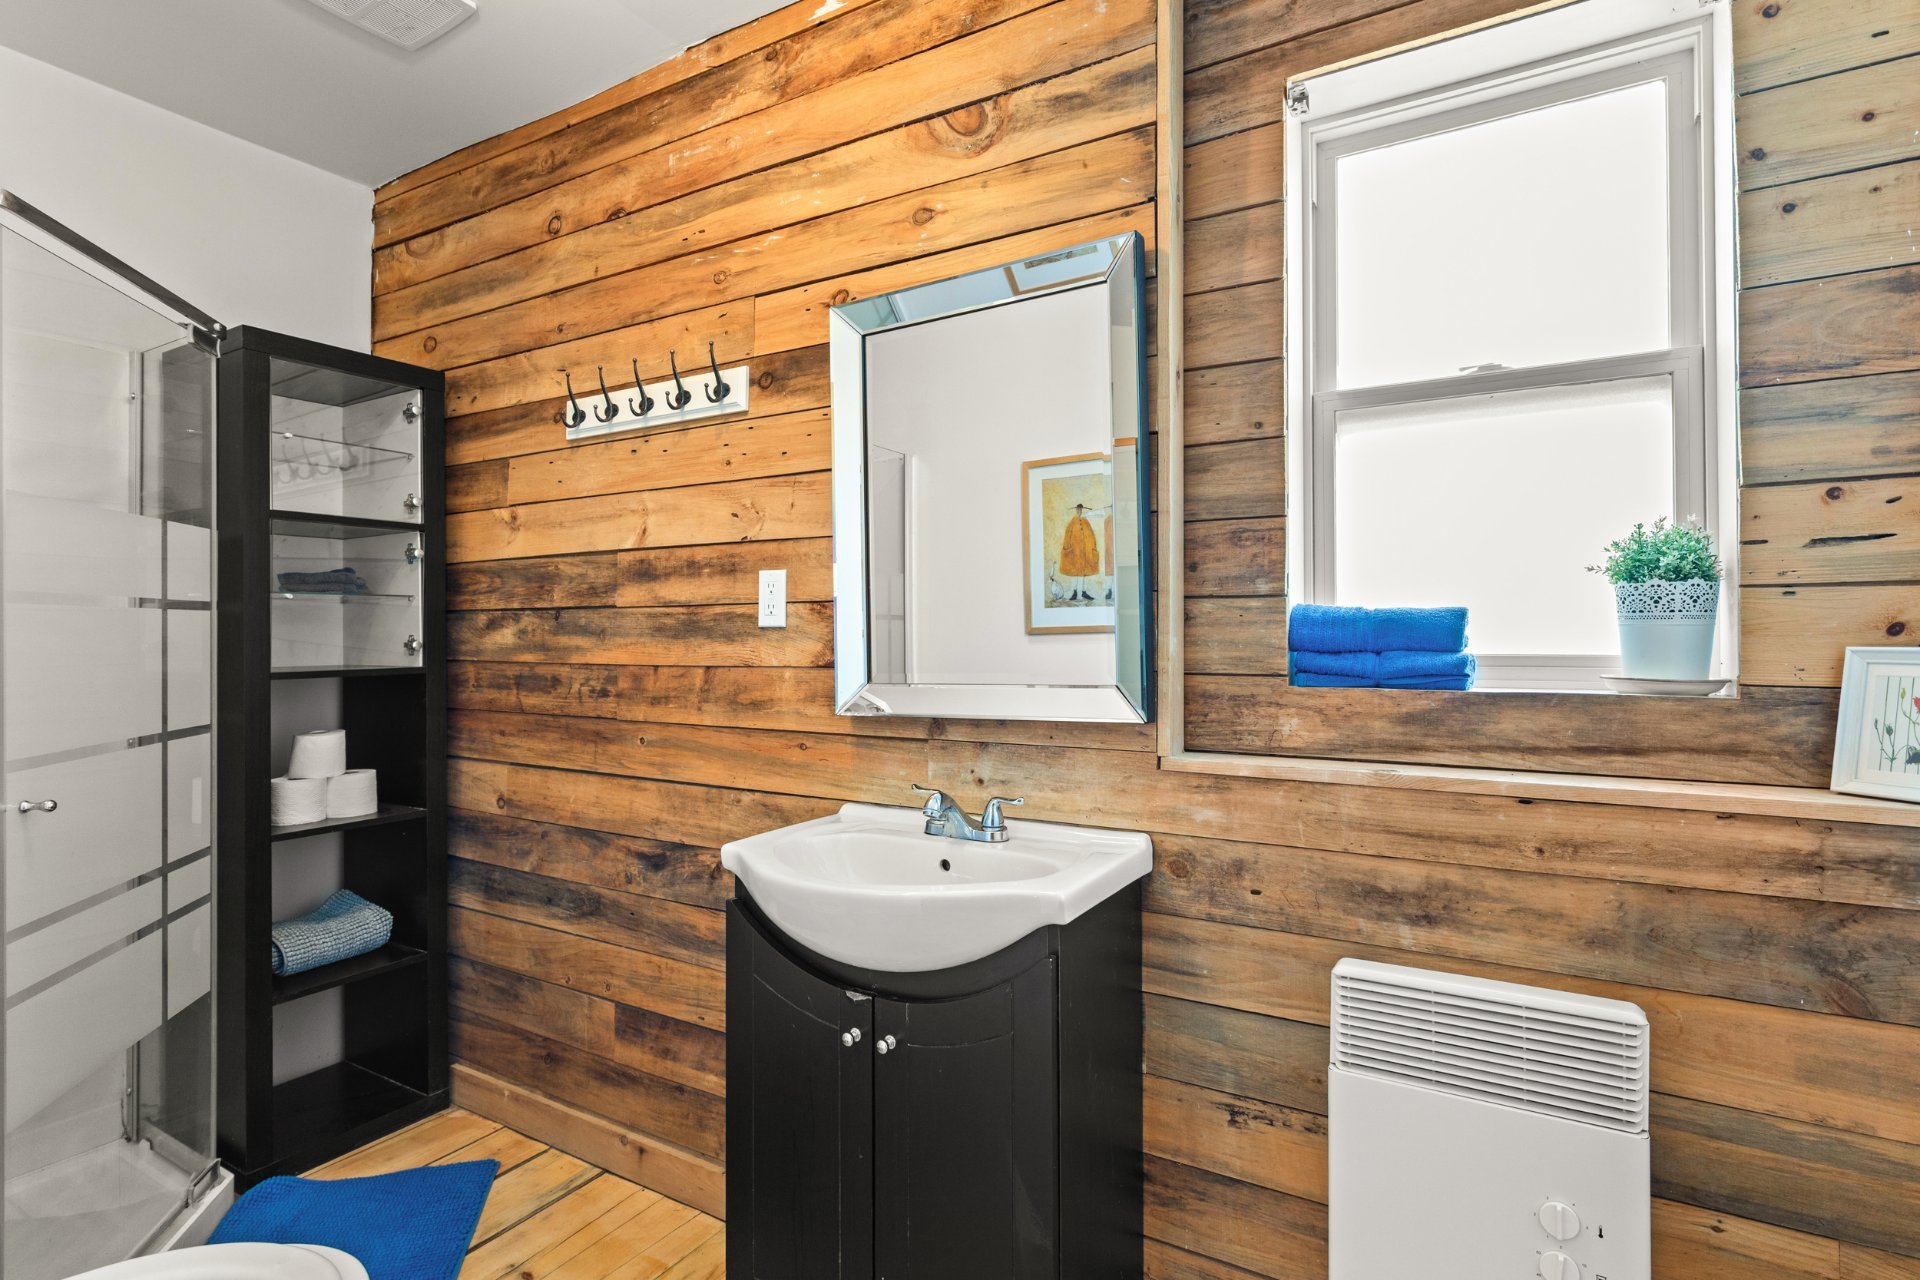
  Bathroom
  Hot tub
  Hot tub
 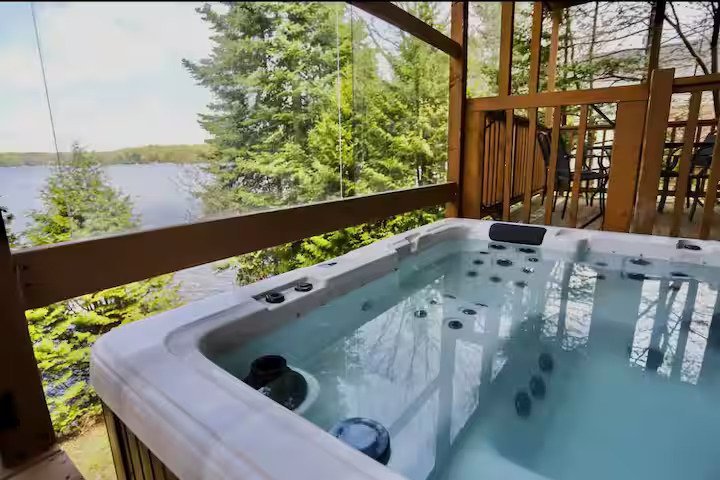 Hot tub
  Exterior entrance
 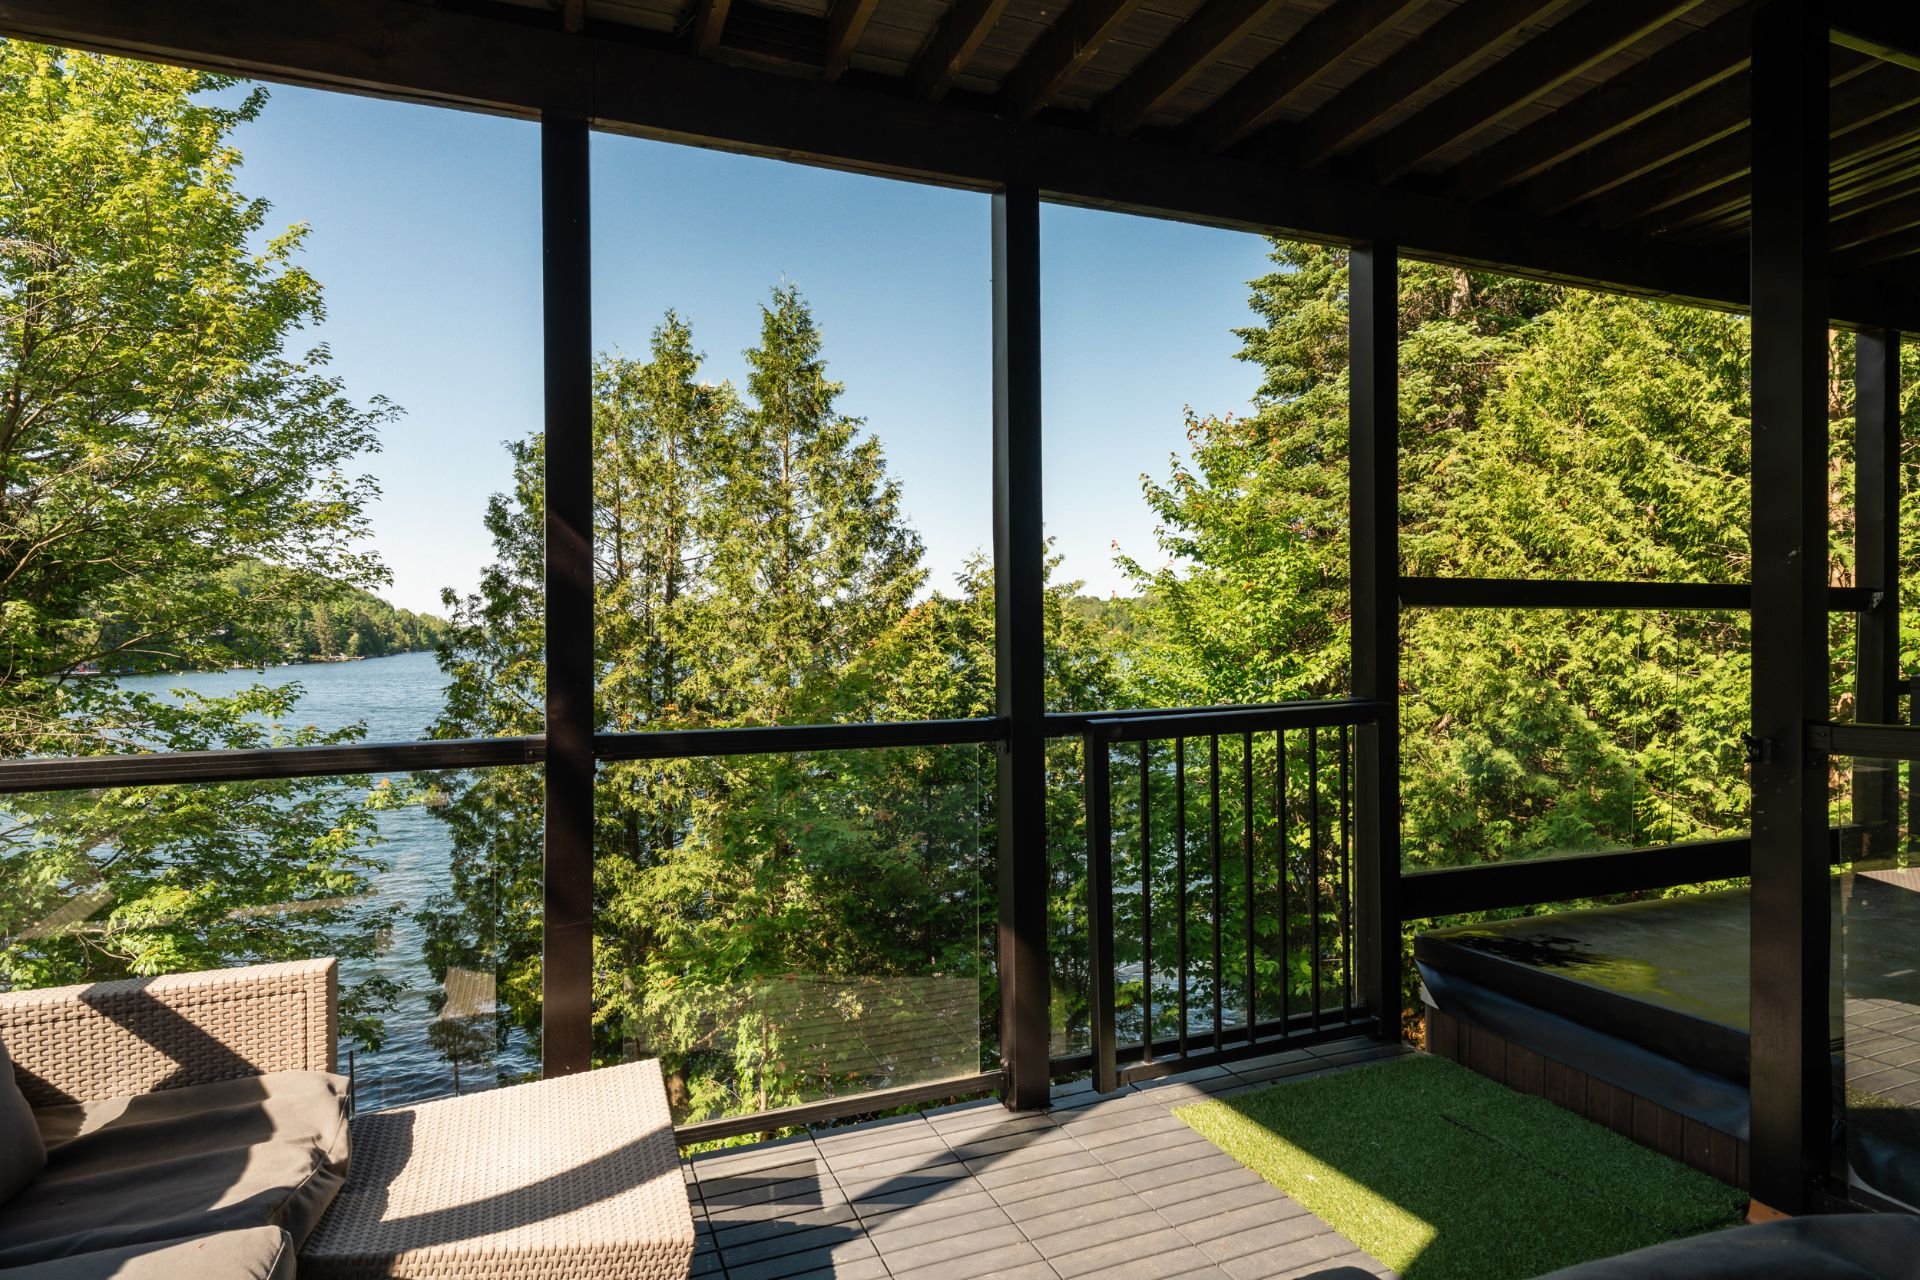 Overall View
 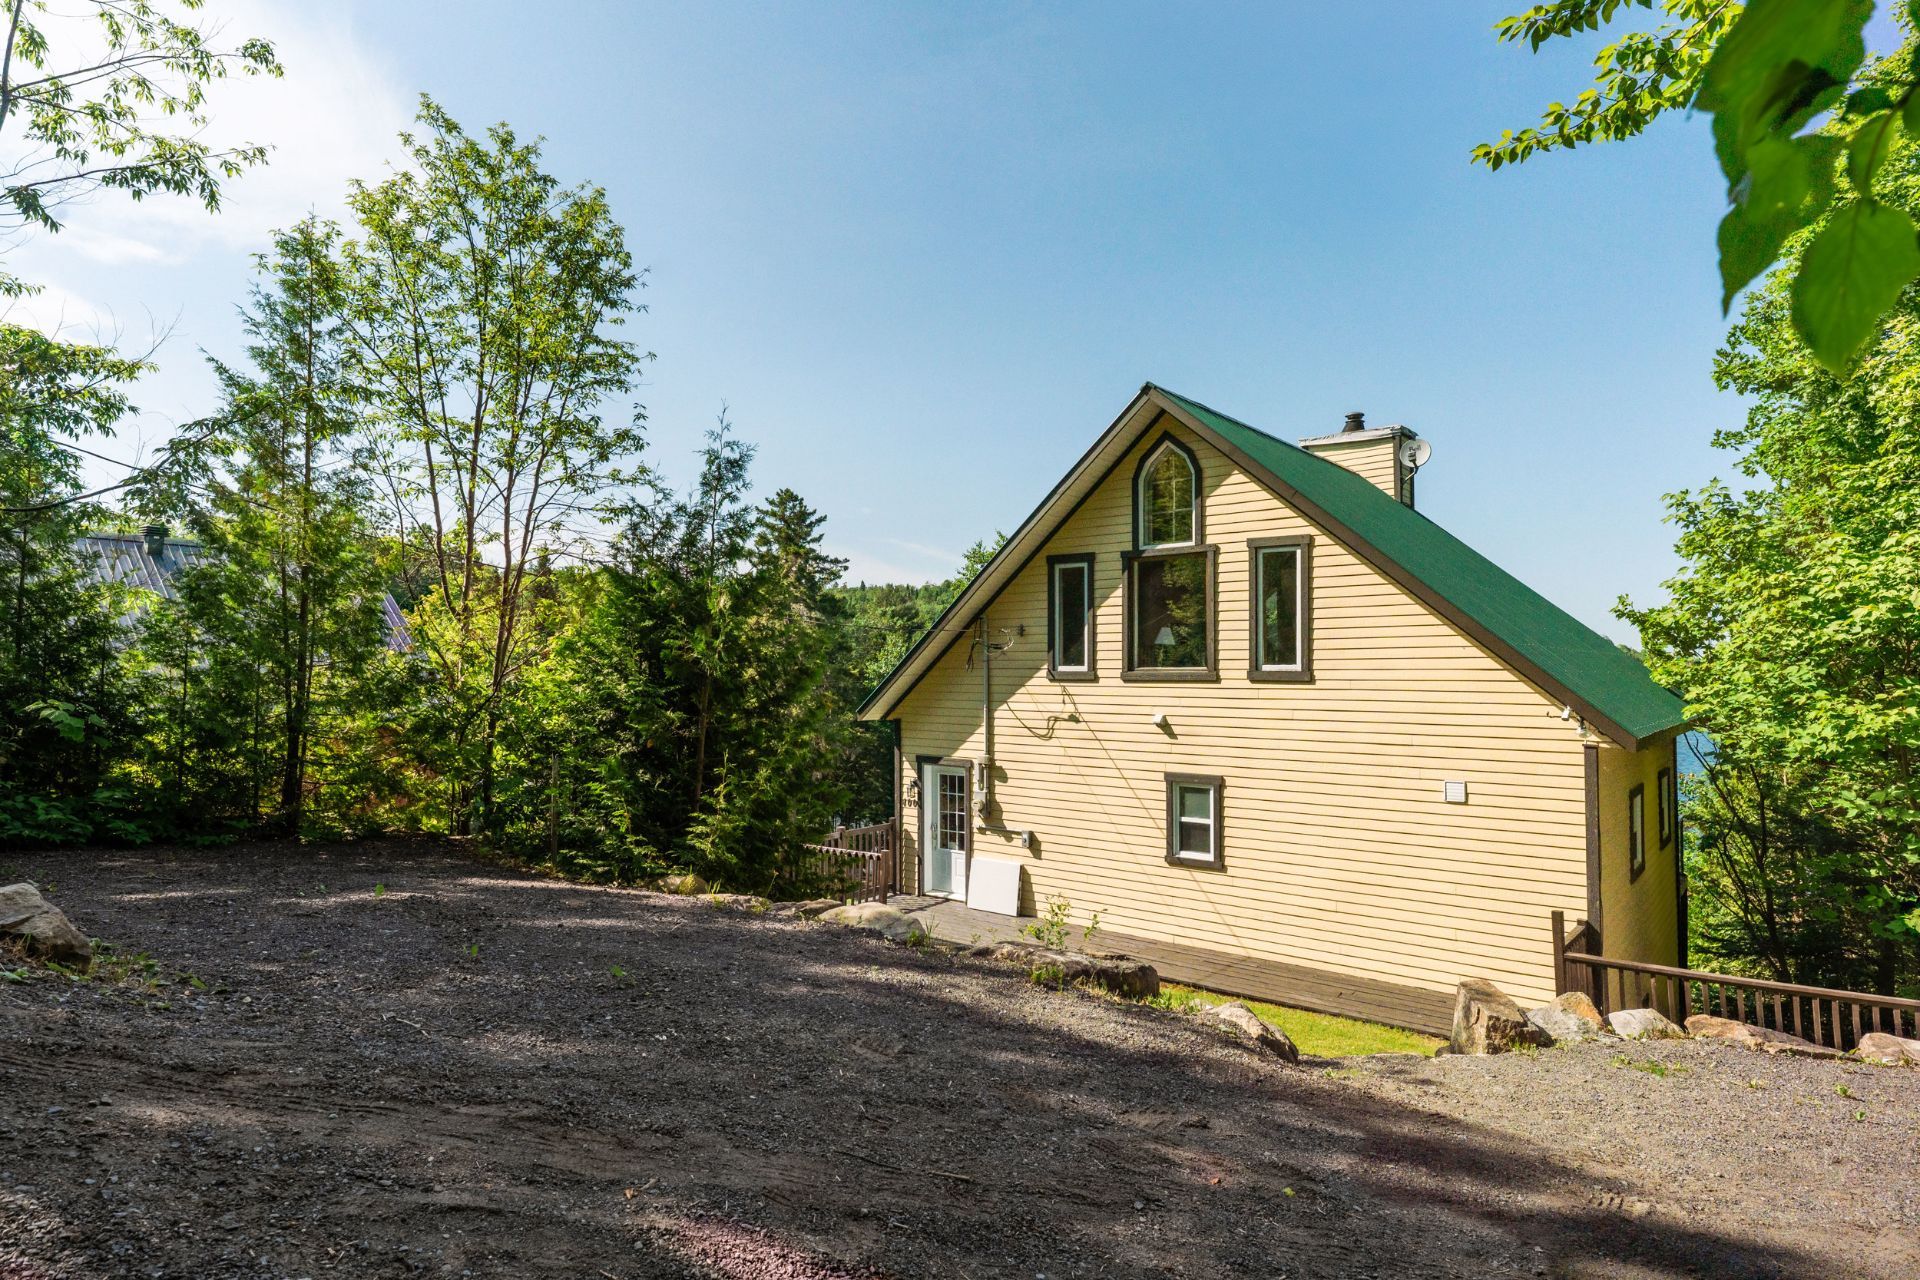 Parking
 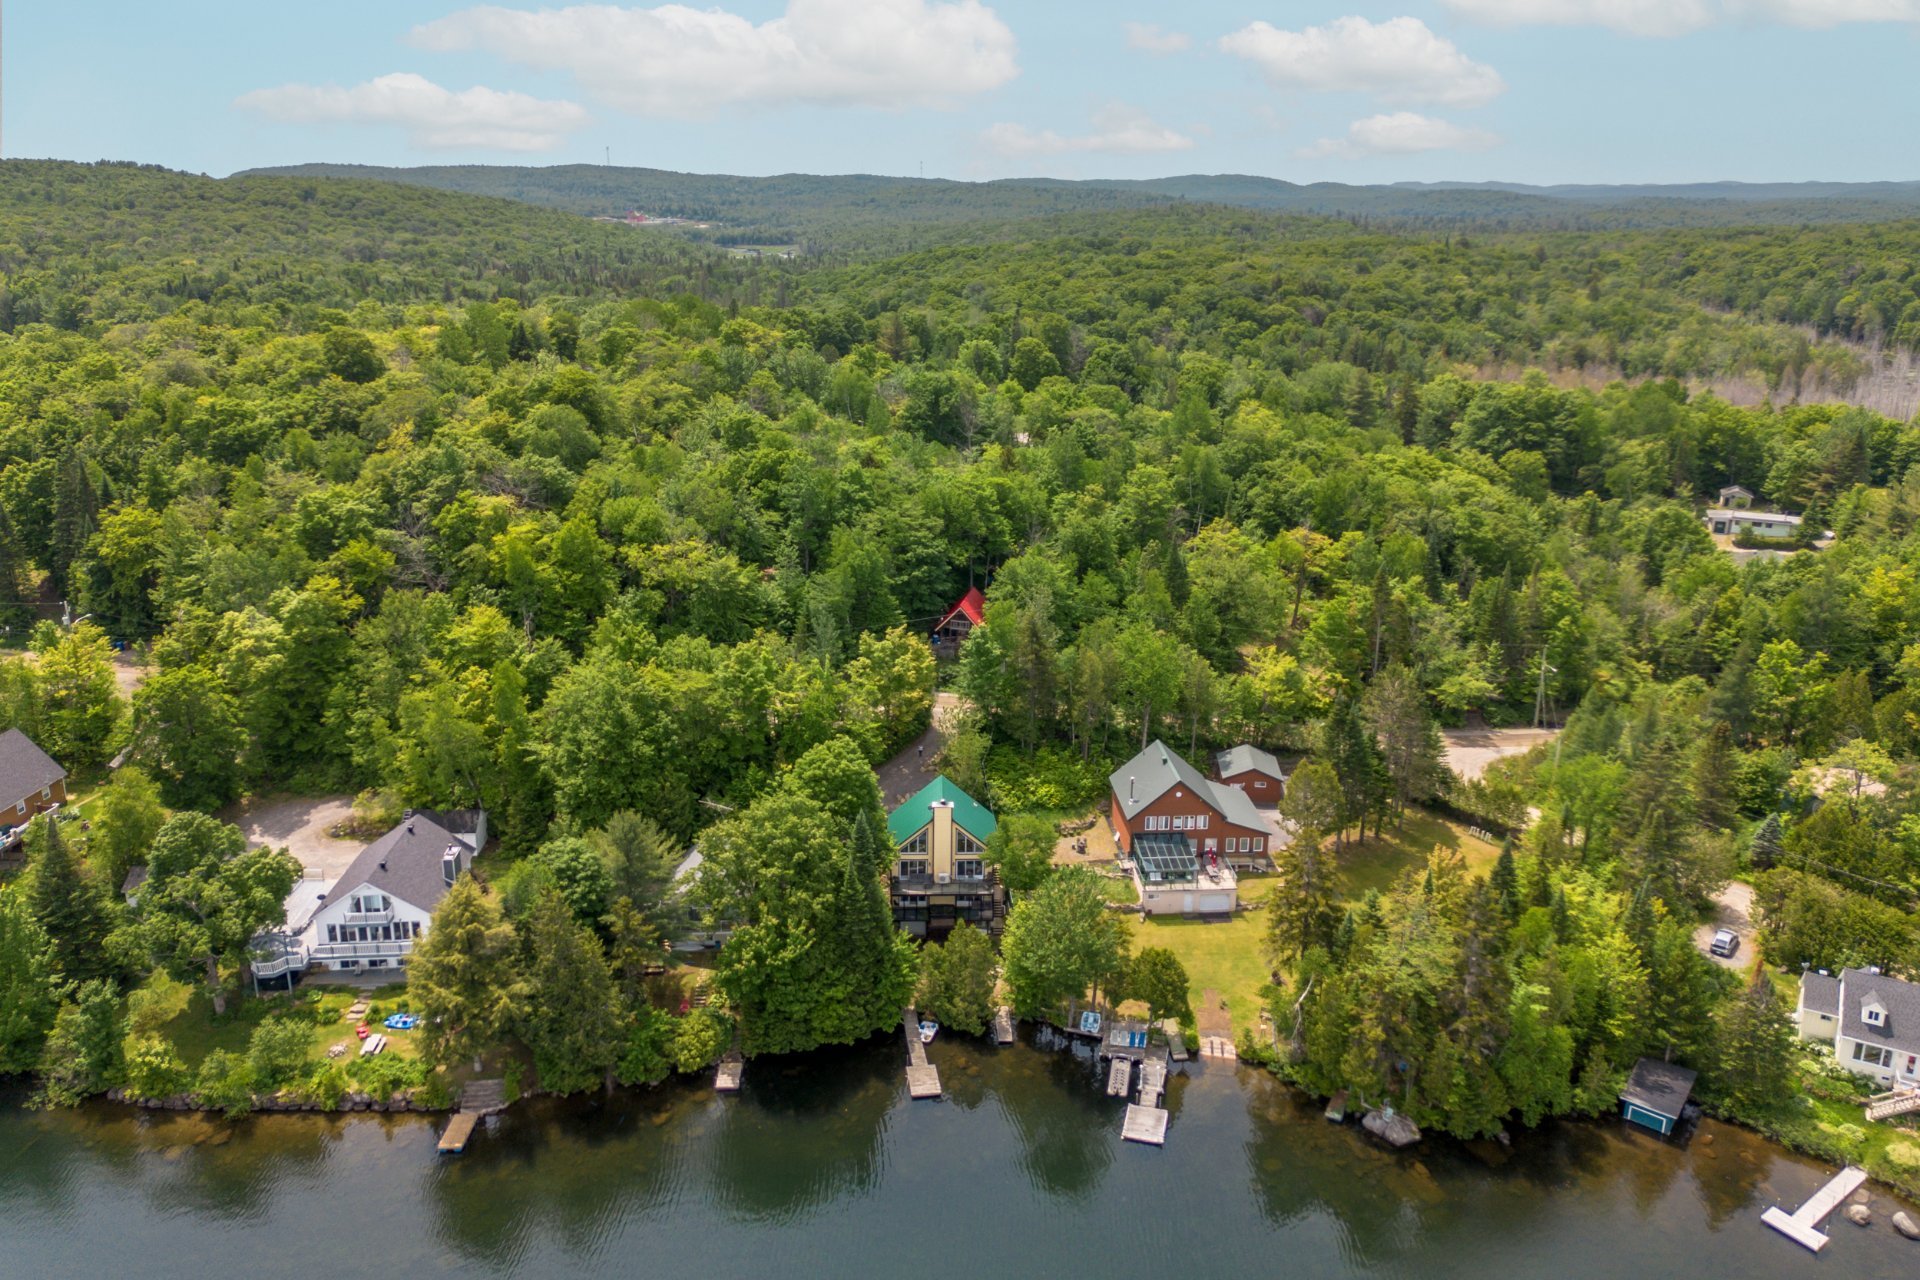 Frontage
 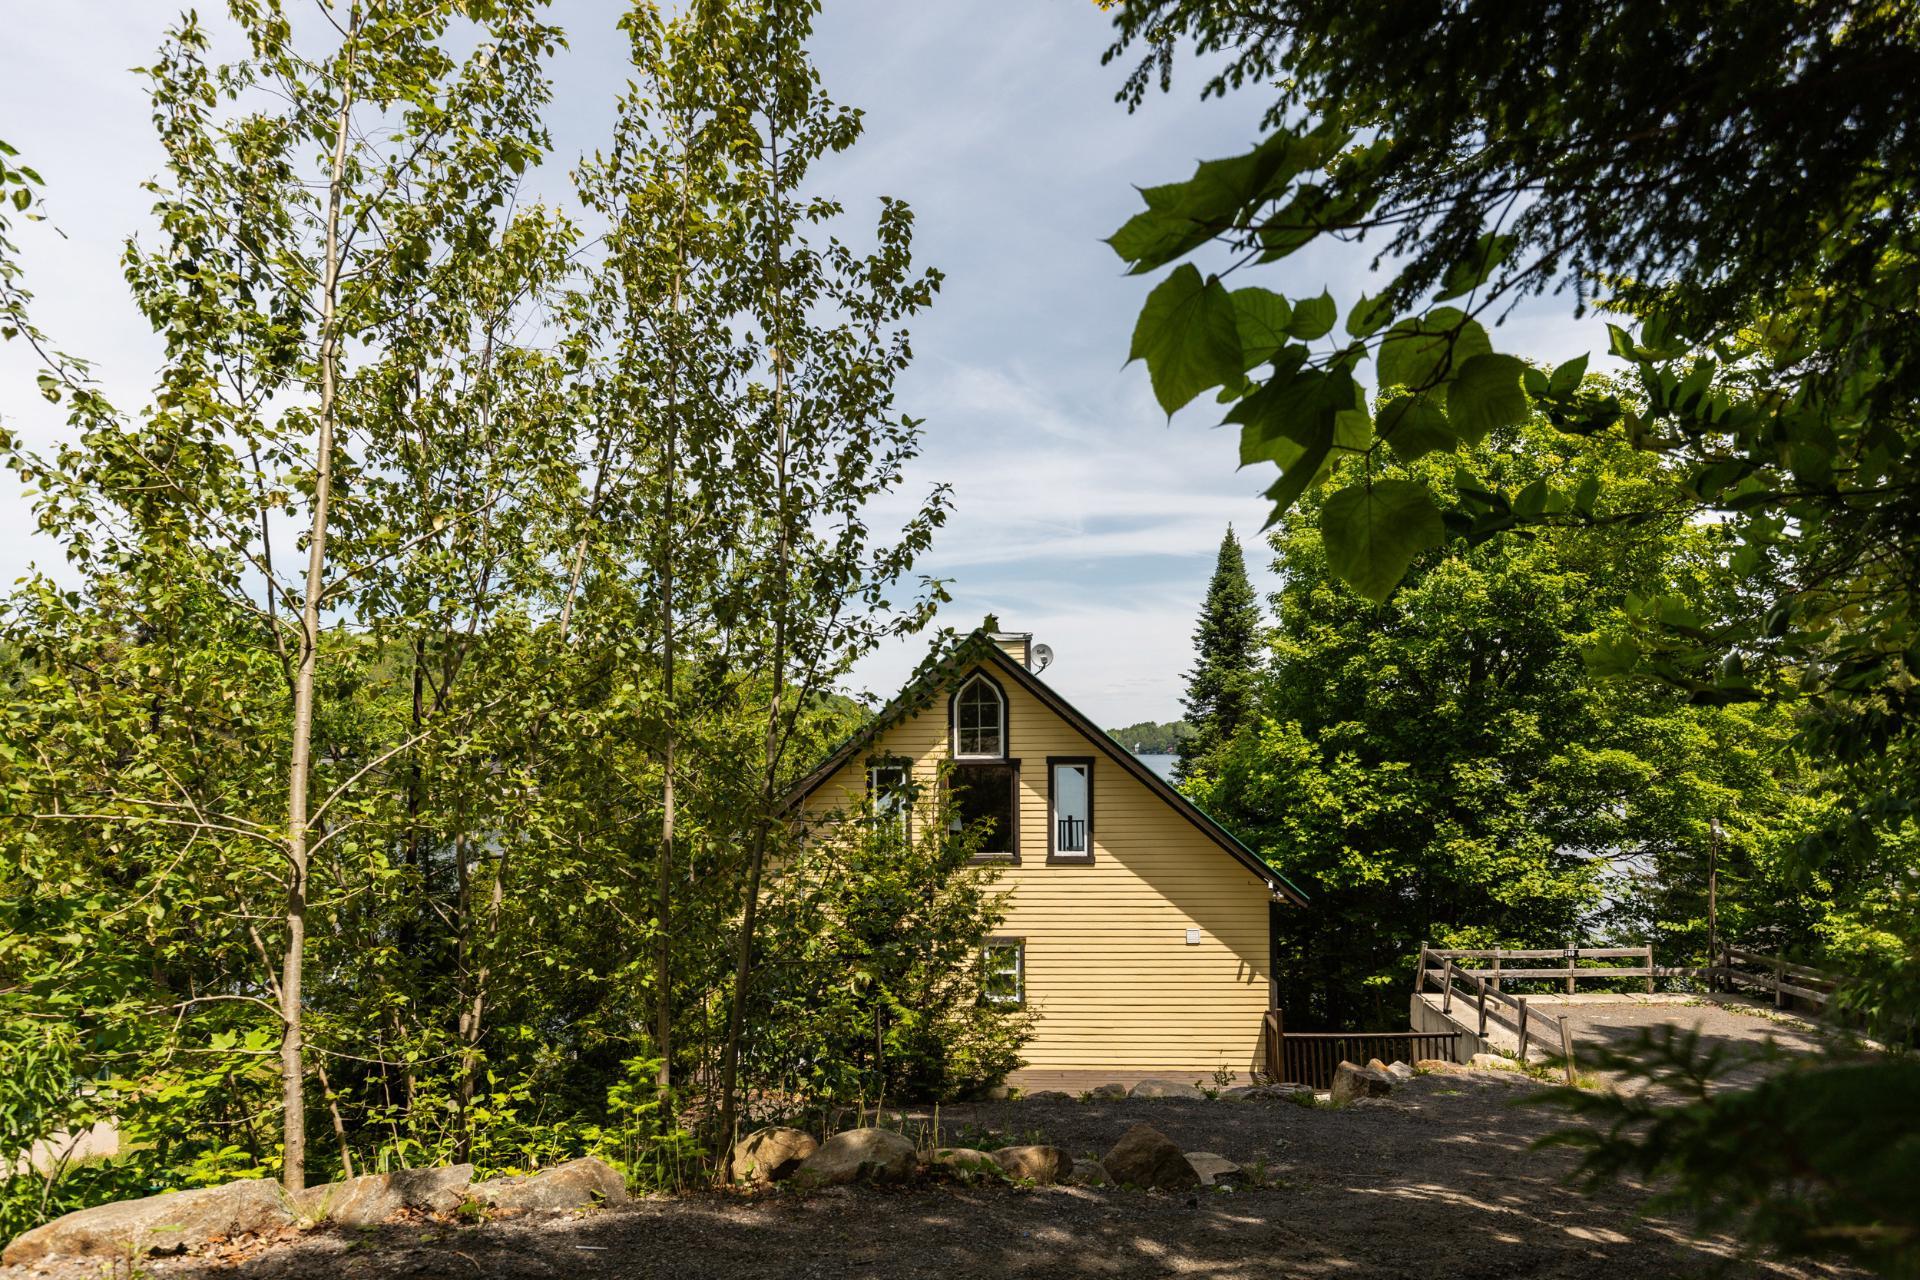 Water view
  Overall View
 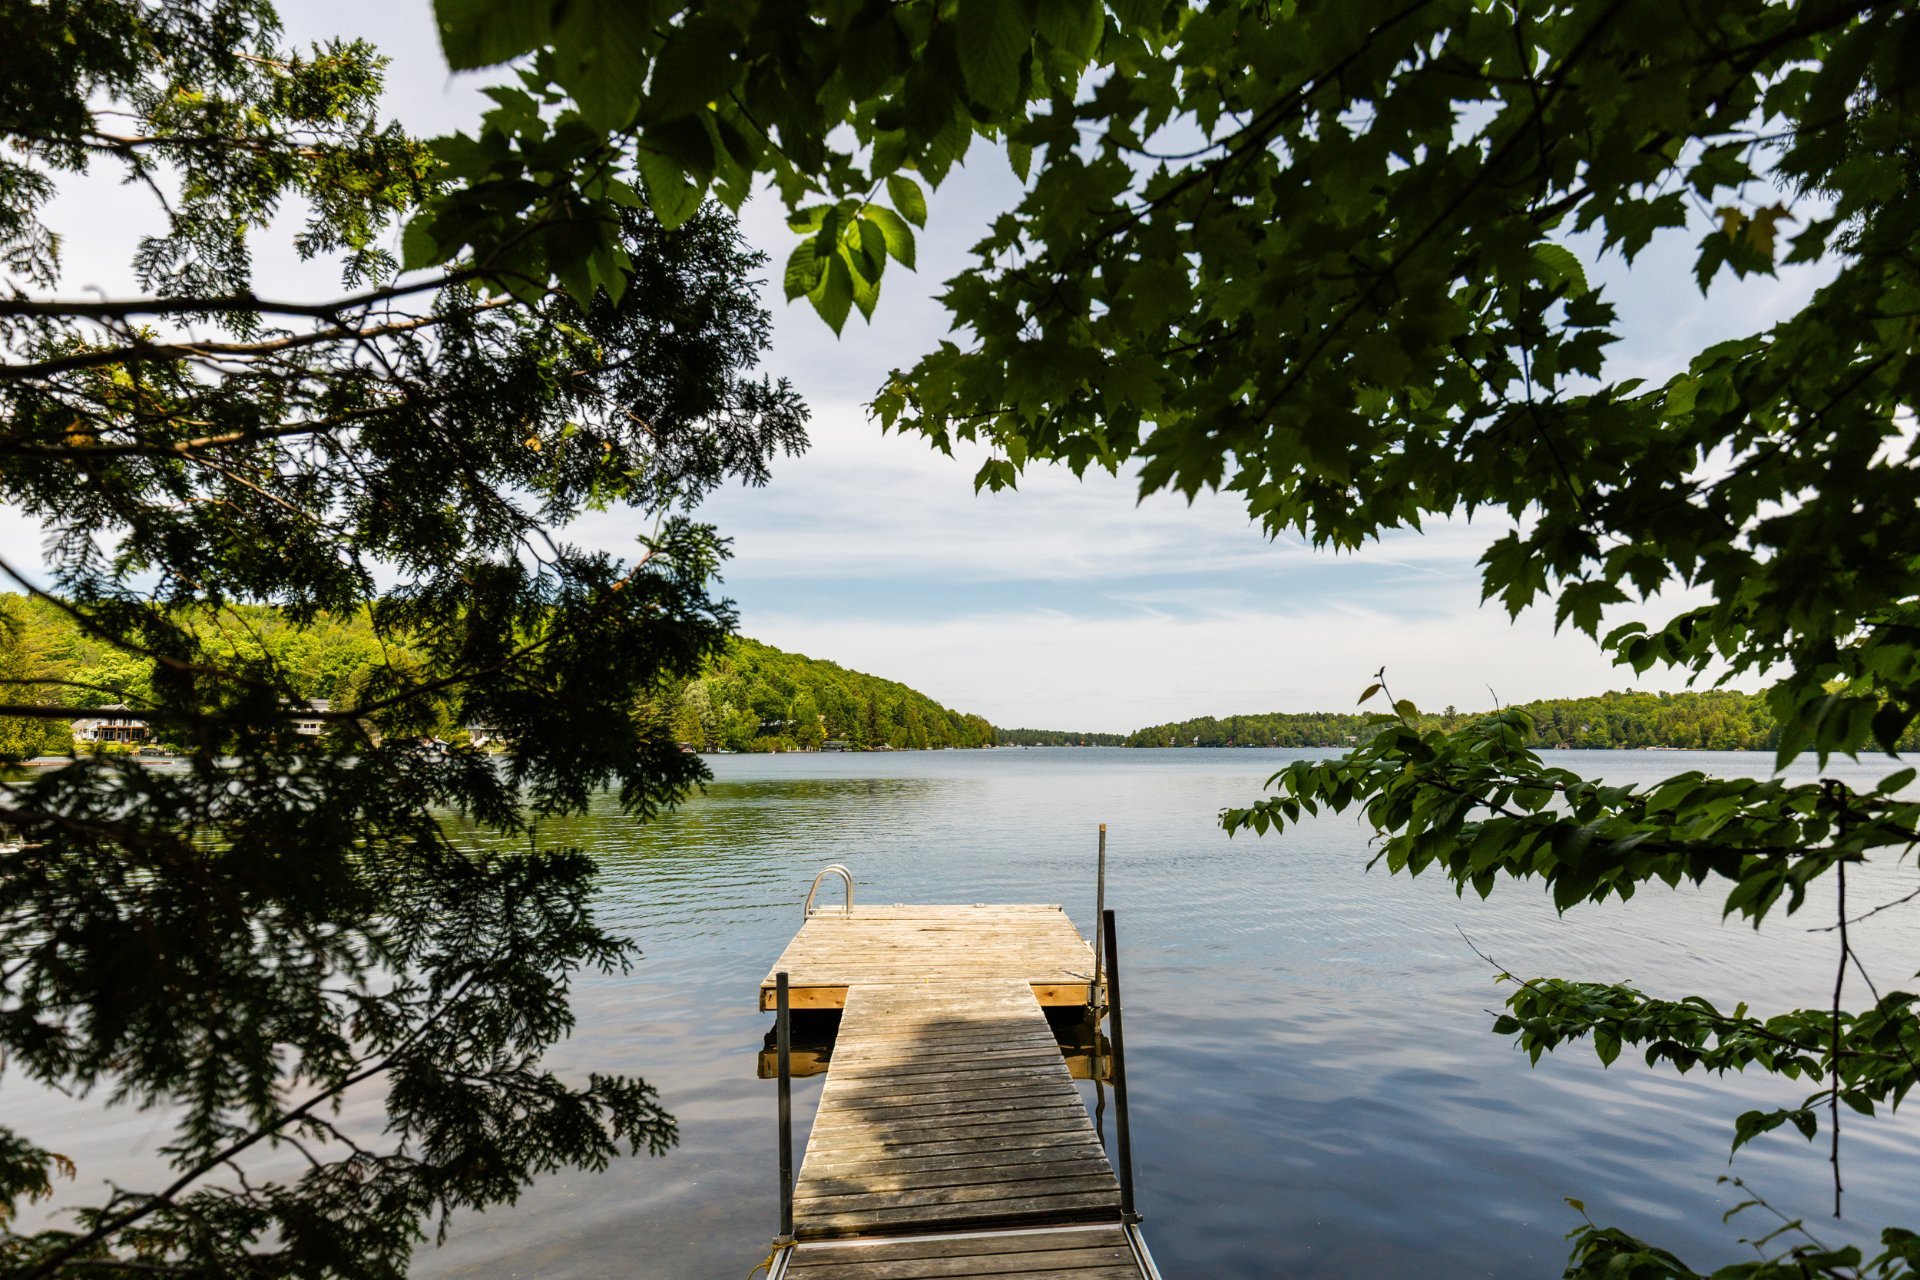 Backyard
  Backyard
  Water view
  Parking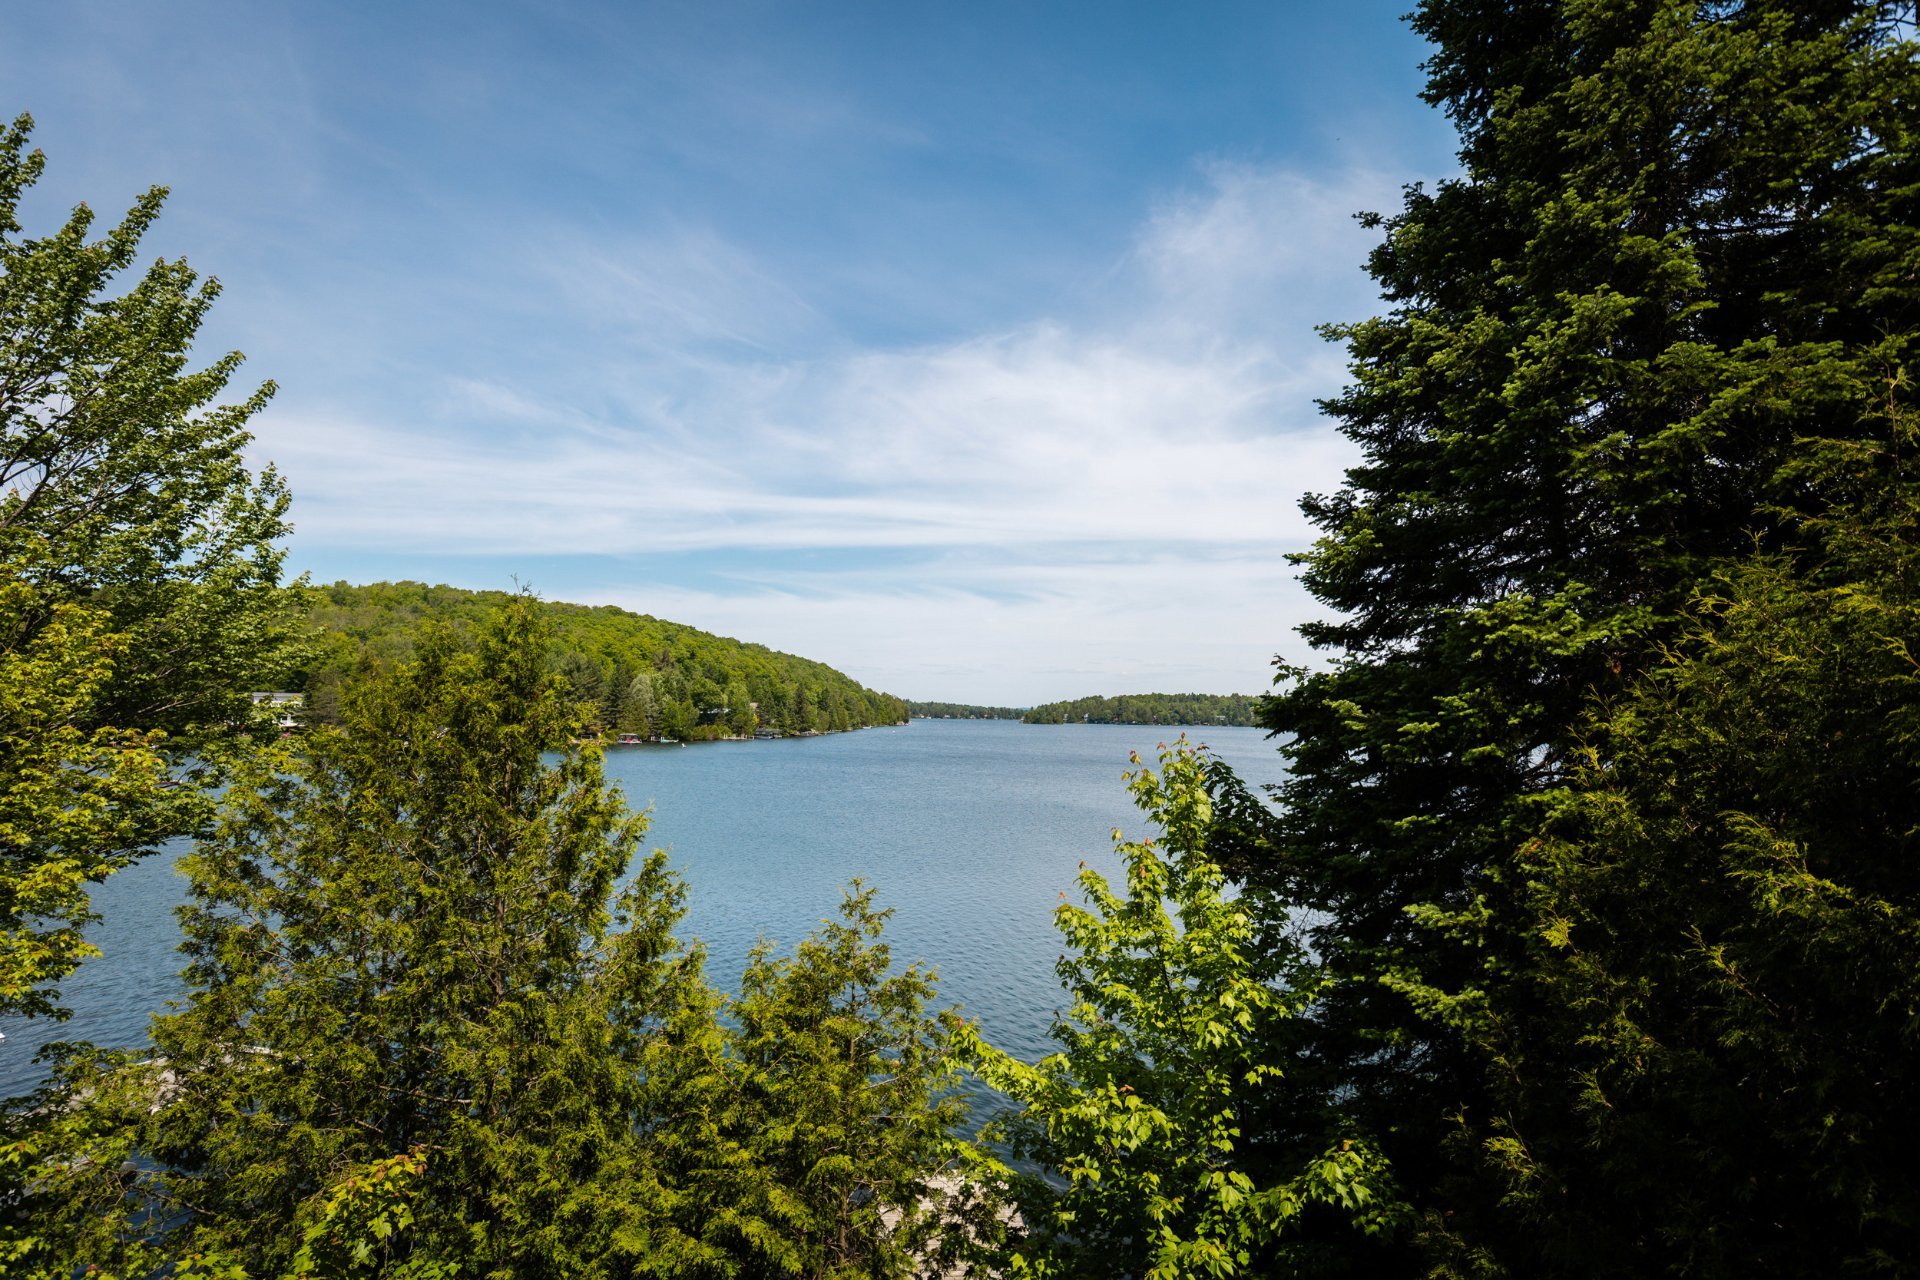
Description
Location
Room Details
| Room | Dimensions | Level | Flooring |
|---|---|---|---|
| Kitchen | 11 x 11 P | Ground Floor | Wood |
| Living room | 15 x 11 P | Ground Floor | Wood |
| Dining room | 15.6 x 11 P | Ground Floor | Wood |
| Bathroom | 6.10 x 8.3 P | Ground Floor | Wood |
| Primary bedroom | 11 x 14.5 P | 2nd Floor | Wood |
| Bedroom | 13.11 x 10.11 P | 2nd Floor | Wood |
| Bedroom | 10.3 x 15 P | 2nd Floor | Wood |
| Bathroom | 10.5 x 11 P | 2nd Floor | Wood |
| Mezzanine | 13.9 x 32 P | 3rd Floor | Wood |
| Cellar / Cold room | 24 x 32 P | Basement |
Characteristics
| Basement | 6 feet and over, Crawl space, Partially finished, Separate entrance |
|---|---|
| Proximity | Alpine skiing, ATV trail, Cross-country skiing, Highway, Snowmobile trail |
| Window type | Crank handle, Hung |
| Heating system | Electric baseboard units |
| Heating energy | Electricity |
| Available services | Fire detector |
| Topography | Flat, Sloped |
| Equipment available | Furnished, Private balcony, Private yard, Wall-mounted heat pump, Water softener |
| Landscaping | Landscape |
| Distinctive features | Navigable, Water access, Waterfront |
| Driveway | Not Paved |
| Parking | Outdoor |
| View | Panoramic, Water |
| Foundation | Poured concrete |
| Windows | PVC |
| Zoning | Residential |
| Bathroom / Washroom | Seperate shower |
| Sewage system | Septic tank |
| Restrictions/Permissions | Short-term rentals allowed |
| Water supply | Surface well |
| Roofing | Tin |
| Cupboard | Wood |
| Hearth stove | Wood fireplace |
Overview
| Liveable Area | N/A |
|---|---|
| Total Rooms | 10 |
| Bedrooms | 3 |
| Bathrooms | 2 |
| Powder Rooms | 0 |
| Year of construction | 2012 |
Building
| Type | Two or more storey |
|---|---|
| Style | Detached |
| Dimensions | 7.32x9.88 M |
| Lot Size | 4354 PC |
Expenses
| Municipal Taxes (2026) | $ 2964 / year |
|---|---|
| School taxes (2026) | $ 180 / year |